Waltham Wood Flooring has spent more than 20 years on wood flooring in Arlington, and most of that work happens in houses finished long before anyone imagined how they would be sanded a century later. We refinish, repair, patch and replace solid hardwood, and we do it room by room in homes people are still living in. Everything is site-finished and measured before it is quoted.
Every job here starts the same way. We read what is actually on the floor instead of what a house of that age is supposed to have: board width, species, remaining thickness, fastener type and the condition of whatever finish is on top. That one visit decides whether a floor gets a full sand, a screen and recoat, or a round of repairs first and a finish after.
What follows is how we handle floors in one particular corner of town, where the houses are large, rambling and old enough that the flooring changes as you walk through them. The questions those plans raise are not the ones a compact postwar strip floor raises, and the answers cost different money.
Floors in Kensington Park’s Shingle Style and Queen Anne Houses
Kensington Park sits on the highlands above Pleasant Street, its houses spread along winding roads over rocky, heavily wooded terrain. The Massachusetts Historical Commission area form and the National Register nomination give its construction date or period as 1896 to 1920, and count 44 properties, 38 of which contribute to the district’s architectural and historical significance. Along Brantwood and Kensington Roads the nomination describes “a melange of rambling bungalows Shingle Style, Queen Anne, and Colonial Revival-style residences.”
The land came out of the subdivided holdings of the Hill, Lewis and Gray families, and the force behind the development was an investment syndicate of Boston and Cambridge businessmen whose manager was the architect C. Herbert McClare. That history has a practical consequence for floor work: lots sold to individual buyers across a twenty-four-year period produced houses that differ from one address to the next. The C. Herbert McClare House at 9 Brantwood Road dates to about 1898, the A. H. Chester House at 44 Brantwood Road to about 1897, and the Herbert H. Dyer House at 24 Kensington Road to 1910.
What the Record Describes, and What It Leaves Out
The nomination is detailed about what a person can see from the road: an oriel window with a leaded glass transom, a recessed pointed arch in a third-floor gable, a corbelled-brick chimney with egg-and-dart terracotta molding. It says nothing about what is underfoot, because interiors were never its subject.
So we treat species, board width and grade as open questions until we are standing in the room. We lift a register or pull a threshold, look at the edge of a board and measure it. Reading the flooring off the architectural style is how a quote turns into a change order halfway through the week.
Where the Flooring Changes From One Room to the Next
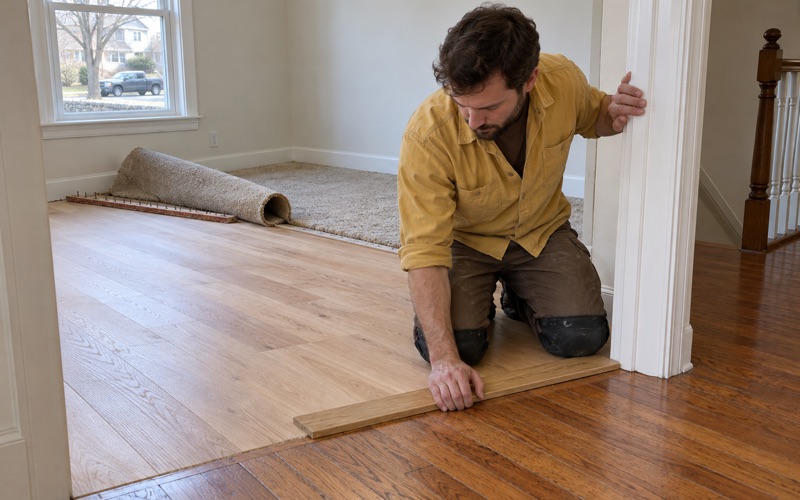
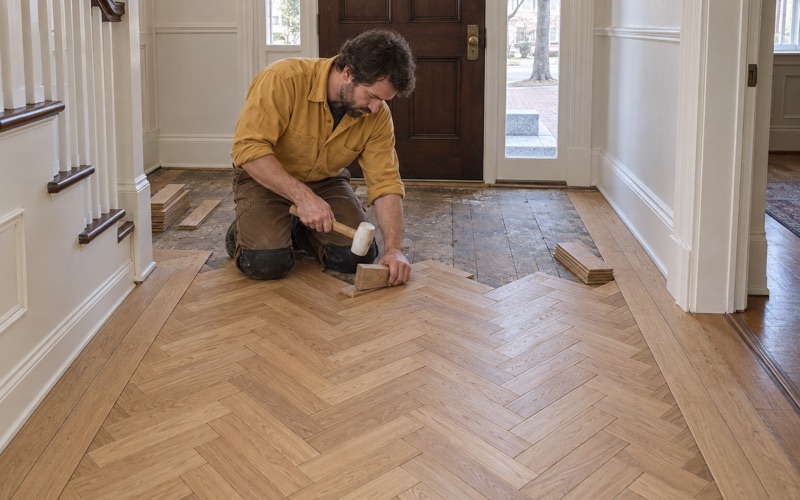
A rambling plan is room-rich, and the flooring inside one rarely runs unbroken from the front hall to the back of the house. Front rooms, back rooms, halls, stair landings and later additions often carry different boards: different widths, different grades, sometimes a different species altogether, and occasionally a patterned floor such as herringbone in one room and plain red oak strip flooring in the next.
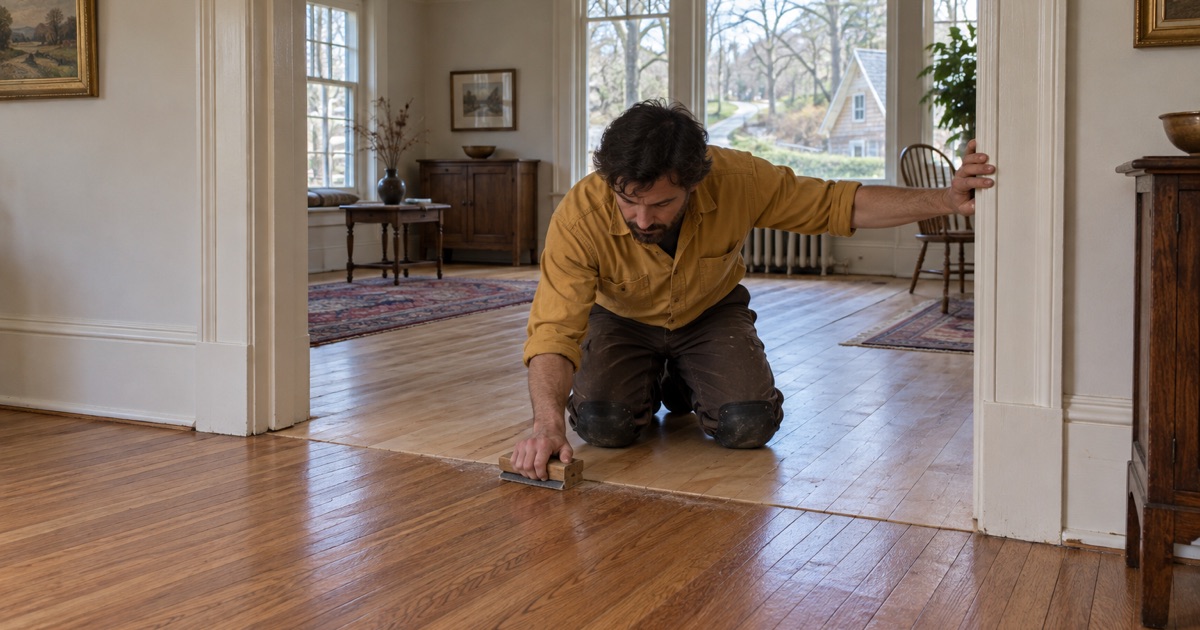
We map those changes before any sander comes out, because each one is a decision rather than a detail. A junction may want a threshold or a reducer; two species may need the same stain mixed at two strengths to land in the same color; a small back room may be better matched to itself than blended into the room beside it.
Looking for wood-flooring closer to Dedham? See Dedham Wood-Flooring.
Refinishing a Floor Laid Between 1896 and 1920
A floor of this age has usually been sanded before, sometimes more than once, and how much wood is left above the tongue decides what is possible. We answer that question first and in writing, so nobody finds out mid-project that the floor could not take another pass.
How Much Board Is Left
Thickness gets checked at a doorway, a register cut or a closet edge, wherever the full section of a board is visible. We look at the nail line as well, because cut nails and early flooring cleats sit at a height that tells us how much material a previous sanding already took off.
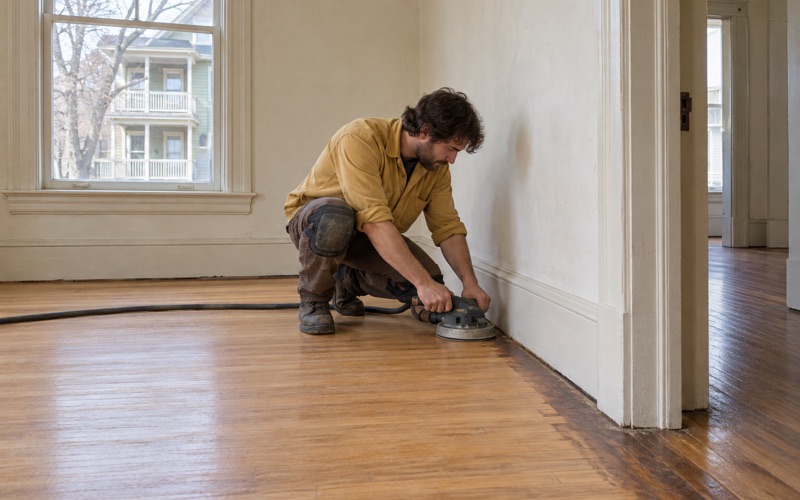
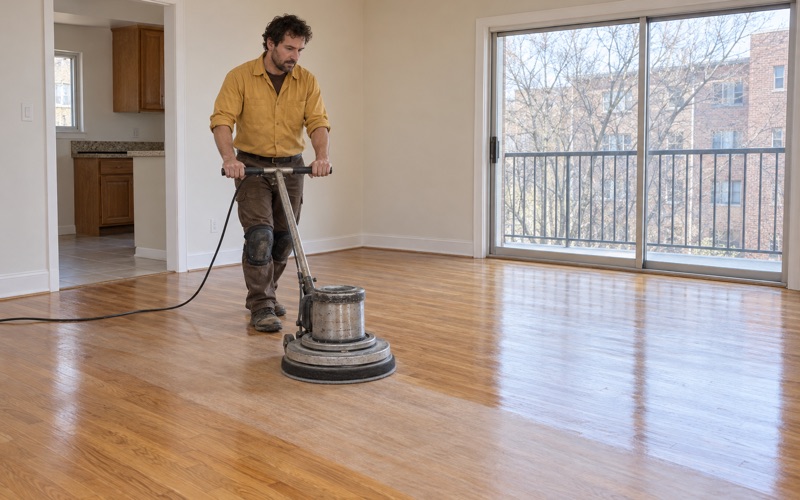
Where there is wear layer to work with, a drum sander run through a full grit sequence, an orbital sander at the edges and corners, and dustless sanding with a HEPA vacuum on the equipment keeps the house livable through the week. Where there is not, the honest answer is a screen and recoat, or board replacement in the worn traffic lanes before anything else happens.
Old Wax, Shellac and Why a New Finish Peels
Century-old floors carry a history of products. A shellac finish under decades of paste wax, or a modern cleaning product that left a film behind, will stop a new coating from bonding no matter how well the sanding went.
We test for wax residue and cleaning-product residue and remove it before a finish goes down. That step is invisible in the finished job, and it is the difference between a floor that wears evenly and one that peels in sheets inside a year.
Color, Sheen and What Goes Down Last
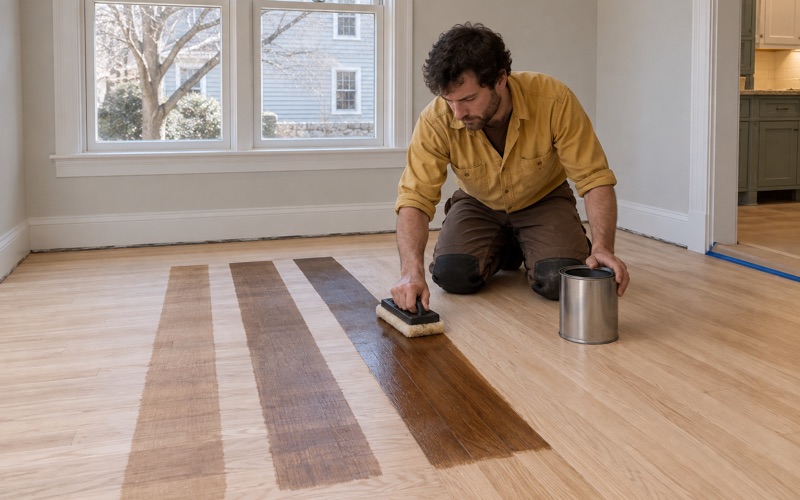
Red oak, white oak and maple take stain differently, and a sample on a store card tells you almost nothing about how a color will read in your own rooms. We lay stain samples on your own floor, in your own light, and let you look at them at the hour you are usually home.
Water popping opens the grain for a deeper, more even color where a floor needs it. For the coating itself we run waterborne polyurethane, oil-modified polyurethane or hardwax oil depending on the sheen level you want and how quickly the house has to come back into use, and we choose products that meet the Massachusetts VOC limits for wood coatings, which are tighter than the federal ones.
Repairing and Matching Boards in a Contributing House
Repairs are the part of the job people notice for years afterward. On a floor that has been in place since the early 1900s, a patch that reads as a patch is worse than the damage it covered.
Radiator Holes and Weave-In Repairs
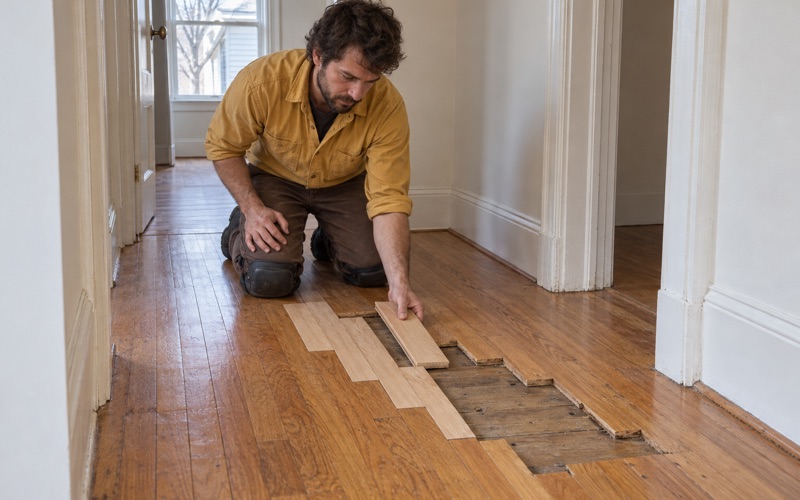
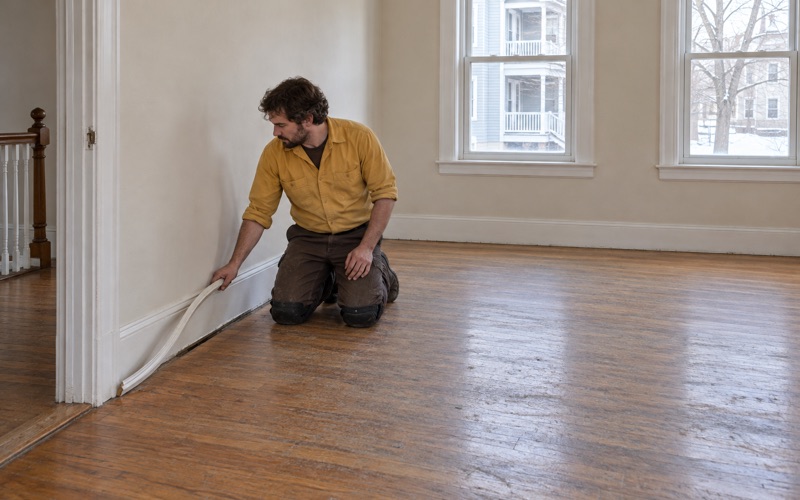
When steam radiators and their supply pipes come out, they leave holes and short board ends in the middle of a room. We patch those with matching boards woven into the surrounding floor rather than filled, so the joints stagger the way the original courses do.
Matching means species, width, grain orientation and the age of the wood, and sometimes it means pulling boards out of a closet floor to use in a living room and putting new material where nobody will ever look. Rift and quartersawn boards, where the existing floor is quartersawn, are not interchangeable with plain-sawn stock of the same species.
Where a Wall Came Down or an Outlet Moved
Old houses accumulate changes, and each one leaves a line in the floor: a removed partition, a relocated electrical outlet, a doorway closed off. We fill those runs so the repair reads as floor rather than as a scar, which usually means weaving into both sides instead of dropping a rectangle of new wood into the gap.
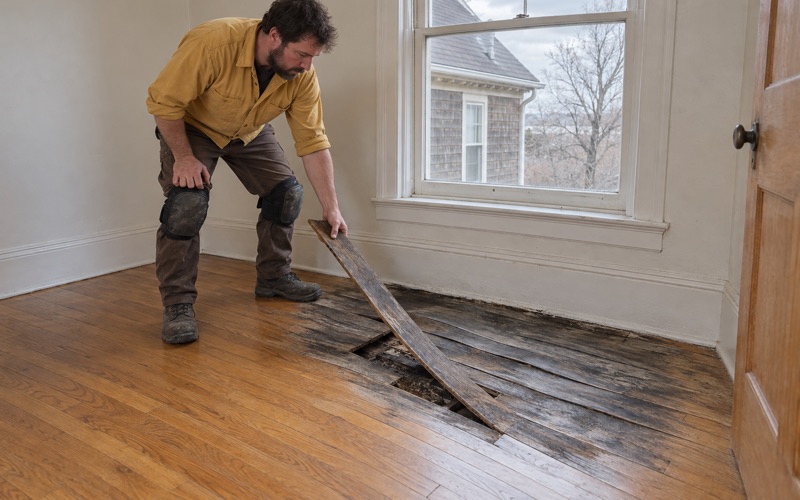
Where a board has to come up, we check the subfloor and the joist below it while the floor is open. A soft spot, a failed board end or a squeak fixed at that moment costs nothing extra, and it cannot be reached again once the floor is closed and finished.
Insects, Wear and Boards That Have to Go
Some damage is not cosmetic. Powderpost beetle and old house borer leave exit holes and fine frass, and those boards get identified and taken out rather than sanded over and forgotten.
Other marks are only surface deep, and a sand takes them out: traffic lanes worn through the finish, sun fade beside a window, a rug shadow, board gapping that opens every winter. Pet urine stains are the exception people are most often surprised by, because they penetrate, and we tell you before the work starts whether a given stain will lift or whether the board is coming up.
Planning a Floor Project in Arlington’s Kensington Park
Kensington Park was listed on the National Register on September 27, 1985. Arlington separately maintains seven locally designated districts elsewhere in town, and Kensington Park is not among them. Either way, that kind of design review looks at exterior features visible from a public way rather than at interior arrangements, so the floors inside your house are yours to decide about.
A Pre-1978 House and the Lead Rules
Massachusetts runs its own lead-safe renovation rules for homes built before 1978, and a house built between 1896 and 1920 sits comfortably inside that window. We check the build year and look for painted surfaces before a sander is switched on.
Painted stair risers, painted closet floors, painted thresholds and painted quarter round are where this comes up most often in an older house. Knowing which of them fall inside the work area changes how the job is set up, and it is a conversation we would rather have at the estimate than on the first morning.
Resilient Tile and Black Mastic
Under carpet, under a later underlayment or in a back hall, old resilient floor tile and the black mastic beneath it turn up regularly in houses of this era. We identify that material rather than disturb it, and we stop our own work in that area until the right trade has handled it.
That is a delay, and it is a short one next to what sanding through the wrong material does to a house. The rest of the floor usually carries on as planned while that one room waits.
Season, Stairs and Sequence
Wood moves with the humidity around it, which in this climate means winter gaps in a dry heated house and cupping after a wet August. We read moisture with a meter before boards go in, allow proper acclimation, hold the expansion gap at the walls, and schedule a finish so the house is not opened to a damp day mid-cure.
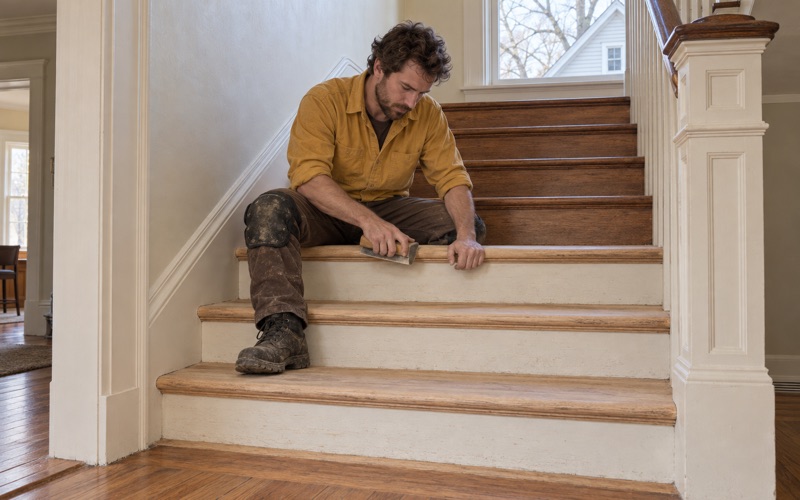
Stairs are quoted tread by tread, because a staircase is not priced by the square foot; treads, risers and nosing are separate pieces of work, and a landing is a small floor of its own. On a lower level, below grade, we match the material to the moisture we actually measure there, which usually means engineered wood with a real wear layer rather than solid stock that will fight the room all year.
When you are ready, we will walk the house with you, measure what is actually there, and put the whole thing in writing room by room. That is how a floor project in a hundred-year-old house stays a floor project.
- 20+ Years On Wood Floors
- Written Itemized Estimates
- Stain Samples On Your Own Floor