Waltham Wood Flooring has spent more than 20 years installing, sanding and refinishing floors, and wood-flooring in Back Bay almost always begins in a document rather than on a floor. Back Bay is a neighborhood of Boston rather than a municipality of its own, and the unit you live in usually sits inside a condominium whose recorded paperwork has more to say about your floor than any city rule does. We read that paperwork with you before we price material.
That order is not bureaucratic caution, it is how the budget survives. A building’s own rules can shape what sits under the wood, how it is fastened, how much of a room stays soft underfoot and when saws are allowed to run, and none of that is visible in a showroom sample. We would rather find it in the first week than in the fourth.
So a first visit to a Back Bay unit is half measurement and half reading. We take moisture readings, look at what is under the existing covering, and ask you for the master deed, the by-laws and the rules as the trustees have them today. The estimate that follows describes a job the building can actually accommodate.
The Recorded Documents That Govern a Floor Here
A condominium is created by a recorded master deed and run day to day under by-laws and the administrative rules the trustees adopt beneath them. Between them those documents say what you own, what the association owns, and what you can change on your own initiative. A hard-surface floor is one of the few renovations that can touch all three at once.
Where the unit stops and the structure begins
The master deed draws the boundary of a unit, and in a stacked building that line frequently lands at or near the subfloor. What sits below it, the joists and the structural deck and sometimes the subfloor itself, is commonly a common element, which is why fastening method and underlayment get a review that a paint color never would.
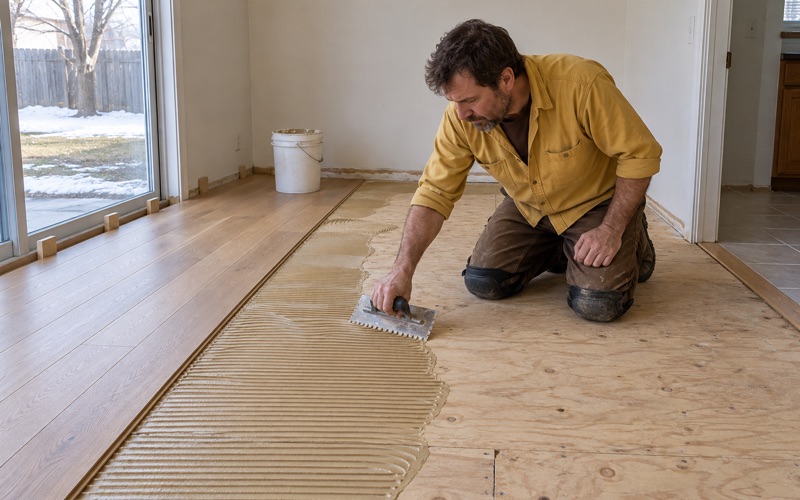
We work to that line instead of against it. Where the documents treat the deck as common, we plan a floating or fully adhered assembly rather than driving flooring cleats into structure that is not yours, and the estimate says which one we intend before anything is ordered.
By-laws, rules, and how they are amended
Massachusetts condominium law is M.G.L. c.183A, and section 11(d) of it requires a condominium’s by-laws to provide for the method of adopting and of amending administrative rules and regulations governing the details of the operation and use of the common areas and facilities. That subsection is the machinery that produces the floor rule you are actually subject to. It also means the rule is amendable, and that the copy sitting in a unit file may not be the current one.
For that reason we ask the trustees or the management company for the rules as they stand now rather than working from a printout a previous owner left behind. A rule amended two years ago is still the rule, and a floor built to a superseded version is the kind of error nobody discovers until the unit below complains.
Looking for wood-flooring closer to West Roxbury? See Wood-Flooring Services in West Roxbury.
What Massachusetts Condominium Law Lets a Board Require About Floors
Owners regularly ask whether the state sets a flooring standard for condominiums. There is a statute, it matters a great deal, and it does not work the way that question assumes.
The unreasonable interference standard
Section 11(e) of the same chapter requires the by-laws to provide for such restrictions on and requirements respecting the use and maintenance of the units and the use of the common areas and facilities, not set forth in the master deed, as are designed to prevent unreasonable interference with the use of their respective units and of the common areas and facilities by the several unit owners. That sentence is the authority a board leans on when it writes a rule about what may go on a floor. Impact noise carrying from one unit into the one beneath it is close to the center of what the language contemplates.
Read that way, a floor-covering rule stops looking arbitrary. It is an association trying to keep one owner’s renovation from degrading the unit below, and it is usually written by people who heard the complaint before they wrote the rule.
What the statute itself never says
Section 11 runs from (a) through (e), and nowhere in it does the legislature name a floor, a floor covering, a rug or a sound figure. The statute is the authority under which a board writes such a rule; it is not the rule. Any specific requirement, whether a coverage share, an underlayment specification or a sound rating, comes out of your own building’s recorded documents rather than out of the General Laws.
So we will not quote you a number we have not read in your building’s paperwork, and we would treat any contractor who does with suspicion. Buildings differ, their rules were adopted at different times by different trustees, and a figure borrowed from the building across the street is a guess wearing a decimal point.
Underlayment and Floor Coverings in a Stacked Back Bay Building
Housing here is overwhelmingly stacked, and that one fact shapes more of the work than species or sheen level does. When a household lives below you, what goes between the wood and the structure matters as much as the wood itself.
Why the stacking is the real design constraint
ACS 2024 five-year figures for ZIP 02116, which we use as a labeled proxy for Back Bay because that ZCTA also covers Bay Village and part of the South End, put 10,430 of 14,152 units, or 73.7 percent, in buildings of five units or more. Among owner households the share is 58.8 percent, 2,372 of 4,035. Those are structure-type counts rather than ownership counts, since the census publishes how a building is built and not how it is owned.
The same tables put 8,194 of those units, 57.9 percent, in buildings dating from 1939 or earlier. Old structure and stacked living together explain why fastening, underlayment and transition details get reviewed here and rarely get a second look in a single-family house.
What we put between the wood and the deck
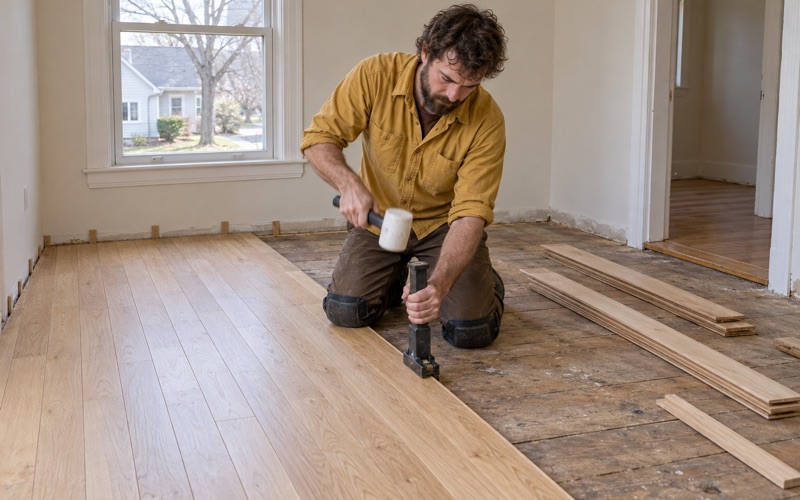
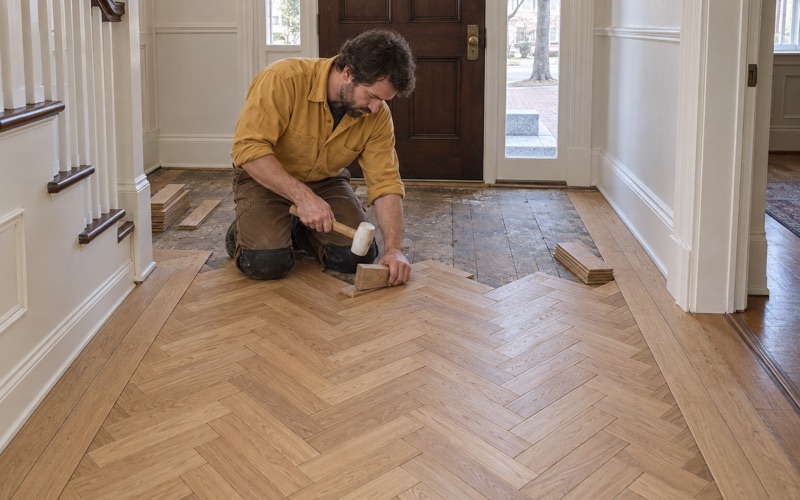
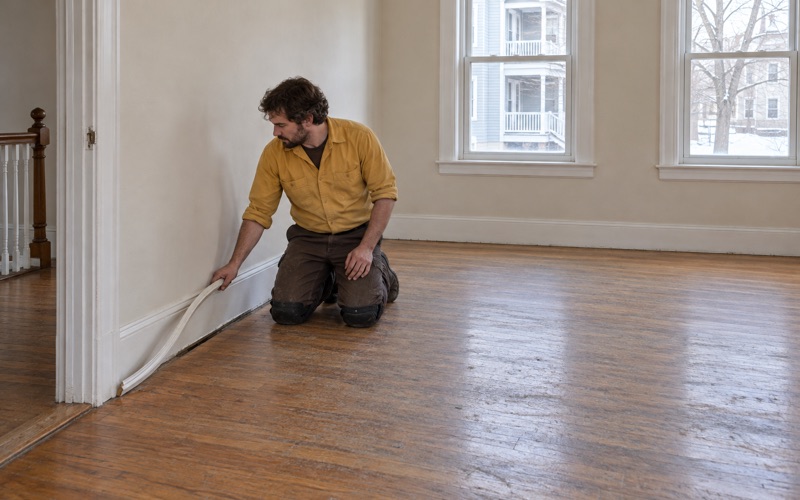
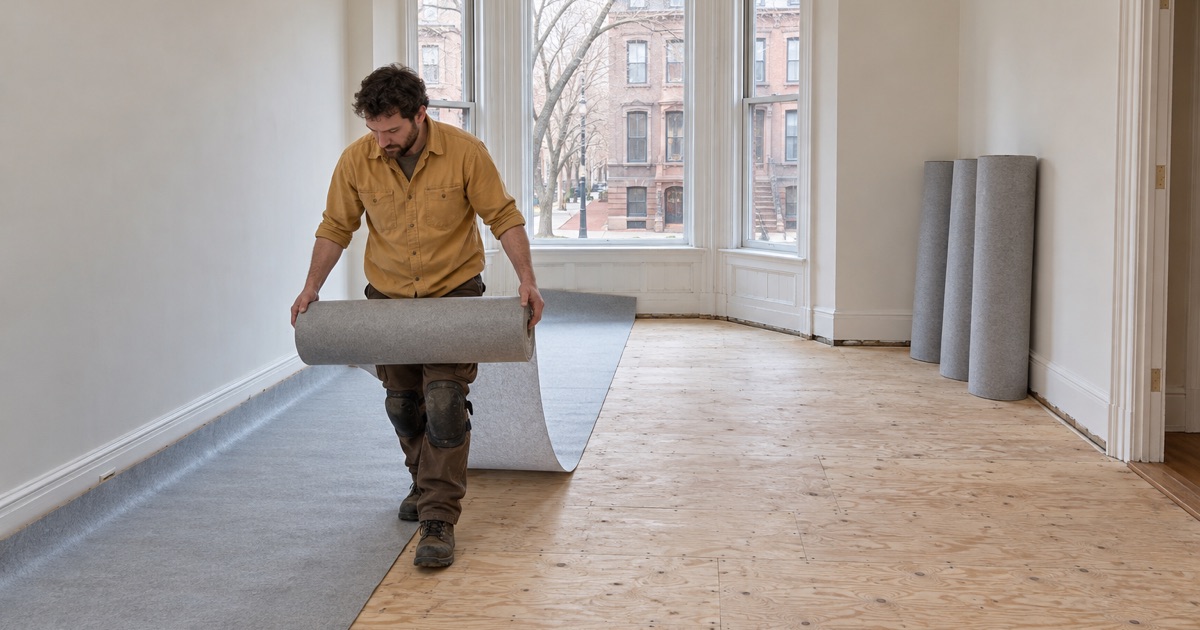
Where the documents allow a fastened floor, we set the assembly over rosin paper or an acoustic underlayment matched to what the rules describe, hold a consistent expansion gap at every wall, and let material acclimate inside the unit rather than in a truck. Where they do not, engineered wood with a genuine wear layer over a floating pad does the same visual work with a different structural story.
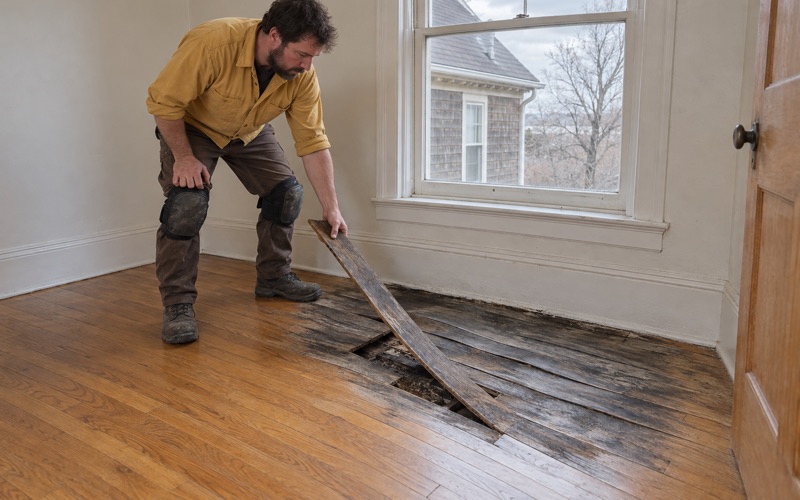
We take readings with a moisture meter in the unit before either decision, because a top-floor unit under a flat roof and a lower-level one behave differently across a Boston winter. Winter gaps that open in January and close again in July are ordinary seasonal movement; cupping and board gapping that persist are a moisture problem worth finding before installation rather than after.
Original floors that are worth keeping
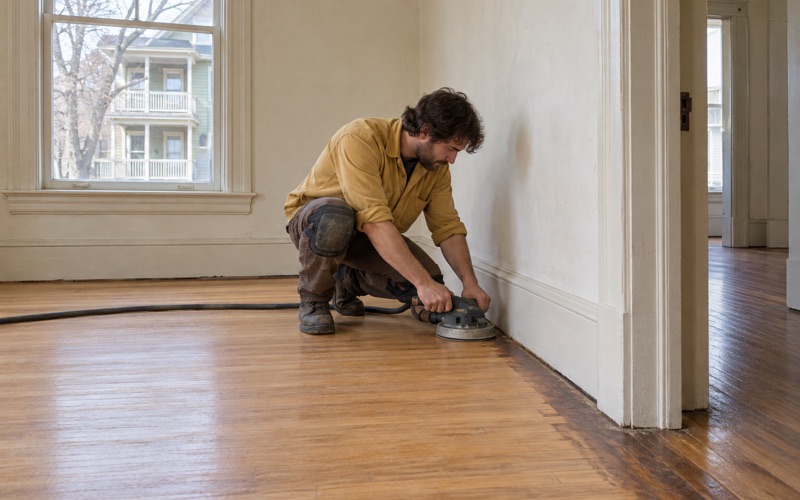
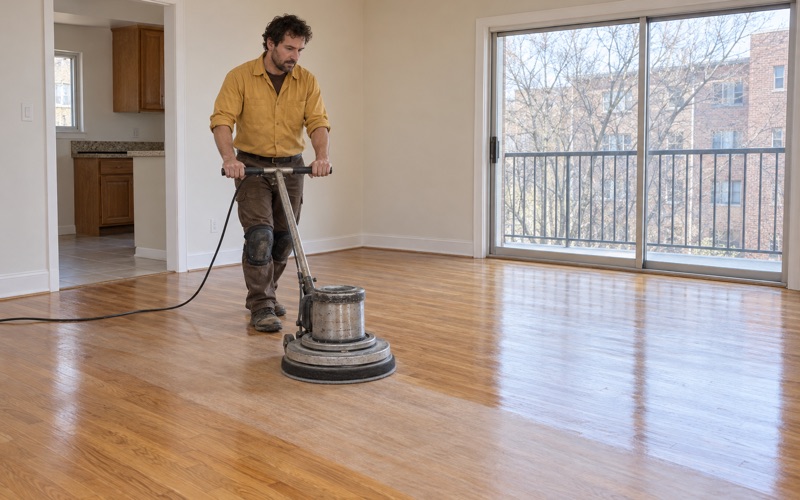
Many units still carry red oak strip flooring or a later maple floor hiding under carpet, and a screen and recoat or a full sand is often the better project. We check board thickness first, because a floor already sanded three times will not survive a drum sander a fourth. Where the tongue and groove is sound, refinishing keeps the original material in place and keeps the job inside the unit.
Old wax residue and cleaning-product film get tested for and removed before any coating goes down, since a waterborne polyurethane that cannot bond peels in the traffic lanes within a season. Where a shellac finish, or resilient floor tile bedded in black mastic, turns up beneath a covering, we identify it and stop rather than disturb it. We also check the build year and any painted surfaces before sanding, because Massachusetts runs its own lead-safe renovation rules for homes built before 1978.
Planning a Back Bay Floor Project Around Your Building’s Own Rules
The sequence is what saves money on a project like this. Documents first, the conversation with the trustees second, material last of the three.
The order we work in
We read the master deed, the by-laws and the current rules, then bring the trustees or the management company a description of the actual assembly: species, thickness, fastened or floating, what sits underneath it, and the finish. A review goes faster when the submission describes a build rather than a brand name, and a board’s sign-off generally speaks to that assembly and to how and when the work happens rather than to your taste in color.
Only after that do we order. Flooring is bought to a unit, delivery windows in a building like this are arranged rather than assumed, and returning material is seldom as simple as the word return suggests.
Samples, stairs and the items quoted on their own
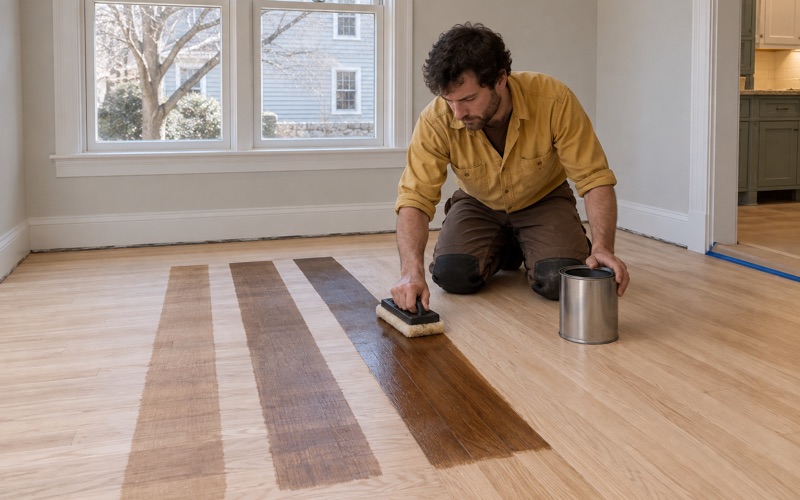
Stain samples go down on your own floor, in your own light, at the hour of day that light matters to you, never on a panel in a showroom. Oak accepts stain differently at the end of a sanding grit sequence than a manufactured sample does, and water popping shifts the result again.
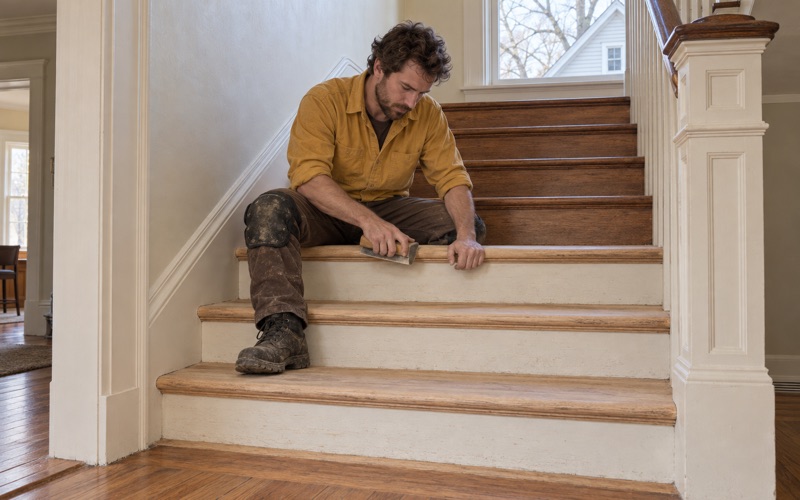
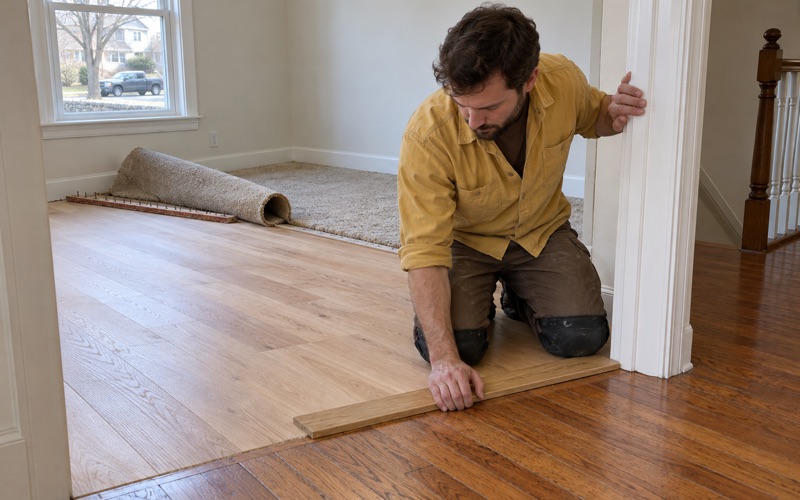
Stairs are quoted tread by tread rather than by the square foot, because treads, risers and nosings are each their own piece of work. Thresholds, reducers and quarter round are itemized the same way, so the thing you approve is the thing that appears on the invoice.
Dust, access and the units around you
We sand with dust containment and HEPA extraction at the machine, which counts for more in a stacked building than in a house, because your neighbors share a stairwell and an elevator with the equipment. Working hours, elevator padding and debris routes are usually written into the rules, and we plan around them instead of discovering them on the first morning.
Boston’s short-form permit guidance tells an owner of a condominium in a building with three or more dwellings to hire a contractor for the work, so the administrative side lands with us either way. And if water is what brought us in, we trace the source, dry the area, read it with a moisture meter and document the affected rooms one by one for the adjuster before a single board is replaced.
- 20+ Years On Wood Floors
- Written Itemized Estimates
- Stain Samples On Your Own Floor