Waltham Wood Flooring has worked on wood flooring in Belmont for more than twenty years, and most of what we are called in for here is not a new installation. It is a floor that already exists — under carpet, under a rug shadow, under three generations of finish — and a question about whether it can be kept.
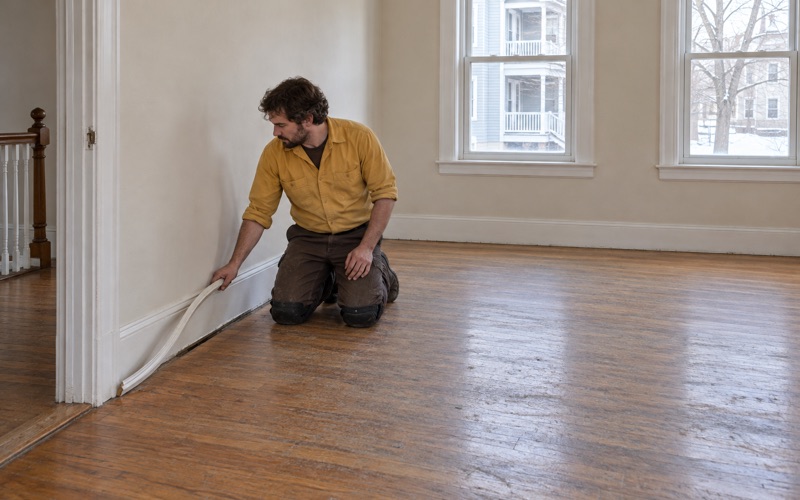
That question deserves an answer before anyone quotes a tear-out. A worn floor and a finished floor are not the same thing, and what settles it is thickness above the tongue rather than how the surface looks from the doorway. We check that on site, at a threshold or a floor register where the edge of a board is visible, before we price anything.
What follows is how we work through the older end of the housing stock here: what we read off a floor before the sander comes out, what happens in the places where boards are missing, and how new material gets matched to stock milled long before anyone standardized a strip floor.
Belmont’s Oldest Houses and the Farms Underneath Them
The town publishes its early architecture the way an inventory does — by style, with a name, a year and a street address attached to each house. That specificity is useful to us, because the year a house was framed narrows what is likely to be underfoot before we ever lift a board.
The houses the town names by year and address
On the town’s Georgian pages are the Captain Eaton House, built in 1750 at 154 Mill Street, and the Colonel Grant House, 1760, at 325 Common Street. The town’s own description of the style here is worth reading twice: simplified versions of Georgian, used for the homes of a few prosperous residents who were mostly farmers. These were working houses standing on working land.
Greek Revival turns up on the same ground two generations later. The Samuel Bernard, Jr. House of 1836, at 577 Belmont Street, is recorded by the town as the only remaining homestead of the Barnard family, important Belmont market gardeners. A floor laid in 1750 and a floor laid in 1836 are different products, cut and fastened differently, and they are quoted differently.
From sixteen acres to house lots
The Thaddeus Frost House, a Federal farmhouse of 1805 at 291 Brighton Street, comes with a paper trail. The Belmont Historic District Commission’s preliminary study report of October 2017 describes the house and its large lot as all that remain of at least sixteen acres farmed from the 1820s to the 1940s, part of Belmont’s once flourishing market garden industry.
The same report records how that farm ended: it was subdivided in 1946, one of the last market gardens in Belmont to be developed, and Arthur Road was cut through on the left side of the lot in 1947. That sequence — field, subdivision, street — repeated across town, which is why a house framed before the Civil War and a house framed after the Second World War can sit two lots apart on the same block.
The census reads the same story from the other direction. Of Belmont’s 10,881 housing units, 6,208 were built in 1939 or earlier, by the American Community Survey’s 2024 five-year estimates. Most of the floors we are asked about here went down before the war, and a fair number of them long before it.
Looking for wood-flooring closer to Watertown? See Wood-Flooring Services in Watertown.
Reading a Floor Before the Sander Comes Out
Every estimate we write starts with what is already on the joists. Sanding is subtractive and it only happens once, so the reading comes first, and it is done with the floor in front of us rather than from a photograph texted over.
Boards, fasteners and what sits underneath
Board width, fastening and mill marks place a floor in time fairly reliably. Wide plank stock face-nailed with cut nails belongs to a different century than tongue and groove red oak strip flooring set with flooring cleats or staples, and the two want different handling even when they meet at a doorway in the same house.
What sits under the boards matters as much as the boards. We look at the subfloor and the direction it runs, the joist spacing where anything is open, whether rosin paper was laid under the finish floor, and how much material is left above the tongue. That last measurement is what decides between a sanding, a screen and recoat, and board replacement.
Stairs, and the parts that are not floor
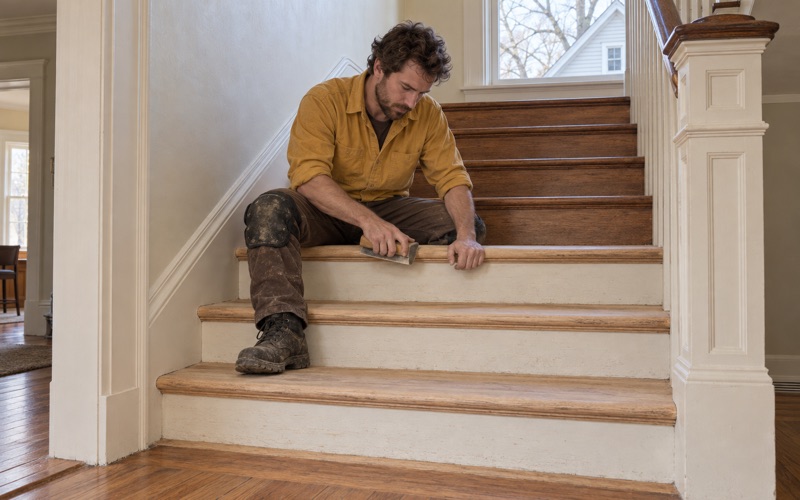
Stairs are their own piece of work. The Frost study report notes that in that house the stairways keep their original balusters and rails and the flooring is largely original — a finding recorded for that one property, and a good illustration of why a staircase gets assessed separately from the rooms it connects.
We quote stairs tread by tread rather than by the square foot, because stair treads, risers and nosings each carry their own labor and an old staircase is rarely uniform from the bottom to the top. Thresholds, reducers and quarter round are counted the same way, piece by piece, so nothing lands on the invoice as a surprise.
Insects, water and the history a floor carries
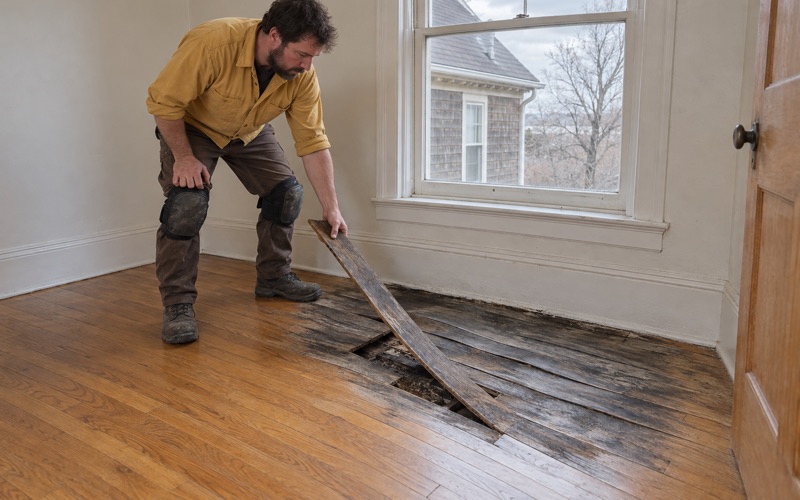
Old softwood and old hardwood both attract borers. Exit holes and frass under a board are what powderpost beetle and old house borer activity leave behind, and finding them changes the scope before it changes the price, because a sanded surface hides nothing that is still working underneath it.
Water history reads much the same way. Cupping, crowning and buckling point at moisture from below or a leak nobody mentioned, while pet urine stains, water stains and sun fade along the edge of a rug shadow describe what a new finish will not fix. We take moisture meter readings at several points, and water from a burst pipe or an overflowing appliance gets traced and dried before a single board is replaced.
Refinishing Early Softwood and Early Hardwood
A pre-1860 floor and a postwar floor get sanded by the same crew with the same machines and have almost nothing else in common. With early boards the grit sequence and the choice of machine are most of the job.
Grit sequence and machine choice
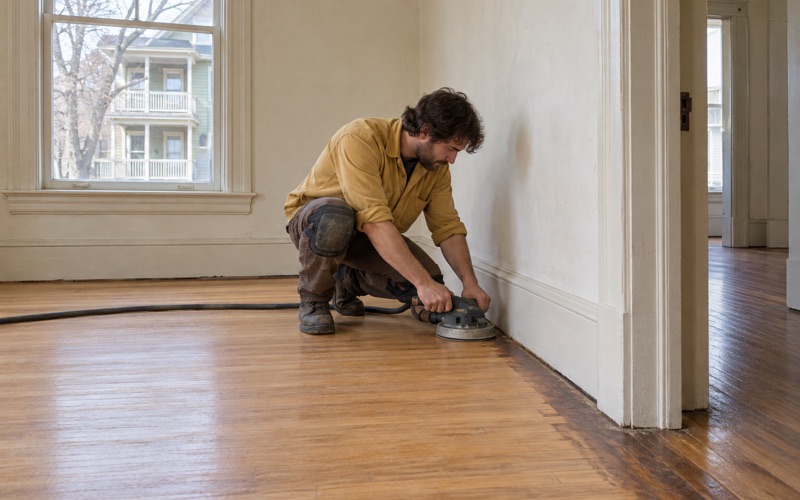
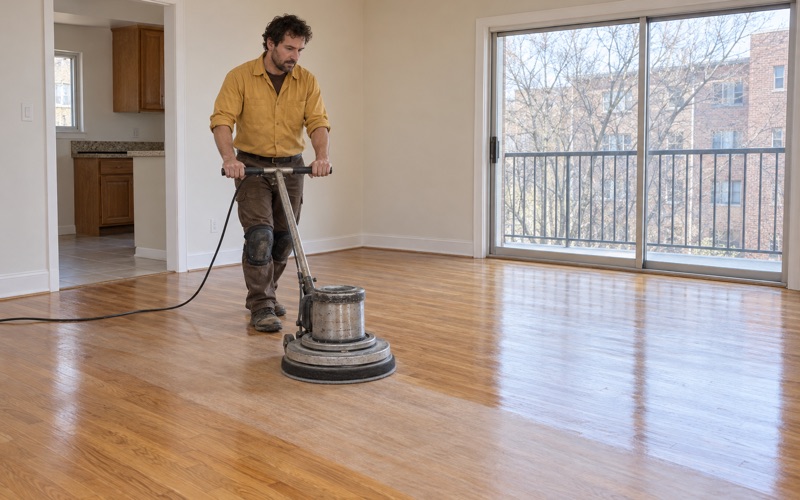
Early softwood is soft by any measure — far down the Janka hardness scale from oak — so an aggressive pass with a drum sander that suits red oak strip flooring will dig into it. We start coarse only where the surface forces it, step the grit sequence closer together, and move to an orbital sander where boards are thin, wavy or cupped.
Early hardwood behaves better but is rarely flat. Century-old boards have moved, and cutting them perfectly level costs thickness the floor may not be able to spare. We sand to a plane the room can live with rather than to a showroom surface, and we say which one you are getting before we start. Dustless sanding with HEPA extraction keeps the rest of an occupied house usable while that happens.
What a new finish has to bond to
The old coating ruins more refinishes than the wood ever does. Wax residue and shellac finish both turn up on floors of this age, and a waterborne polyurethane laid over either one will peel in traffic lanes within a season. We test for wax and old cleaning-product residue and remove it before anything new goes down.
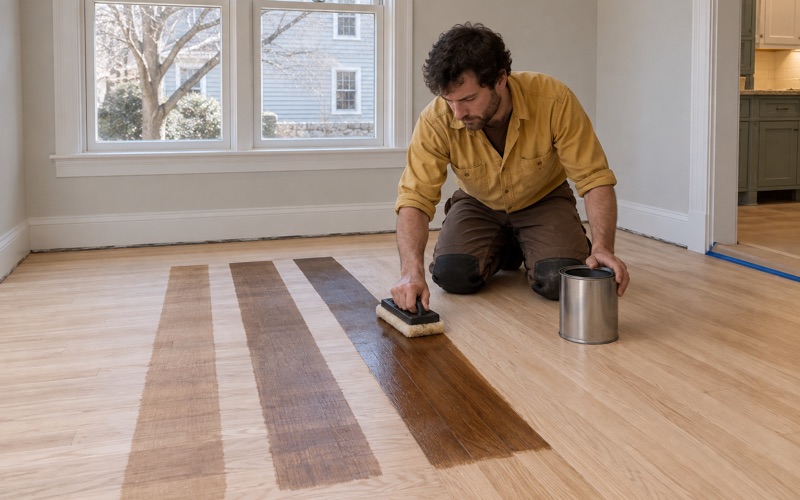
After that it is a choice among waterborne polyurethane, oil-modified polyurethane and hardwax oil, with sheen level picked in the room rather than off a chart. Massachusetts holds wood coatings to VOC limits under 310 CMR 7.25 that are tighter than the federal ones, which narrows the field usefully. Where color is involved we lay stain samples on your own floor in your own light, because a tone that calms orange oak under a showroom lamp can read differently at four in the afternoon.
Paint, mastic and the pre-1978 question
Before sanding begins we establish the build year and look hard at painted surfaces, because Massachusetts runs its own lead-safe renovation rules for housing built before 1978, and a large share of the stock here predates that by decades. Painted treads, painted floor borders and painted back stairs are where the question comes up most often.
The other thing that appears under old carpet is resilient floor tile with black mastic beneath it. We identify it and leave it undisturbed; the work stops at that room until the right trade has handled it. No floor schedule is worth breaking that rule for.
Repairs, Matched Stock and Planning the Work
The difference between an old floor that is repaired and one that is replaced is usually a handful of square feet in the wrong places — where a radiator stood, where a partition came down, where someone moved an outlet across the room.
Weave-in repairs rather than fills
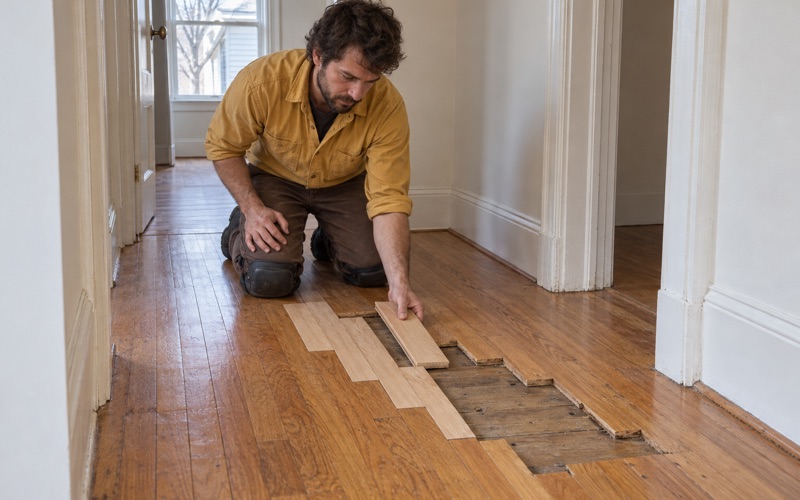
Steam heat leaves holes. When radiators and their supply pipes come out, we patch the openings with matching boards woven into the surrounding courses rather than filling them, so the floor runs through the old location instead of carrying a plug where the pipe was.
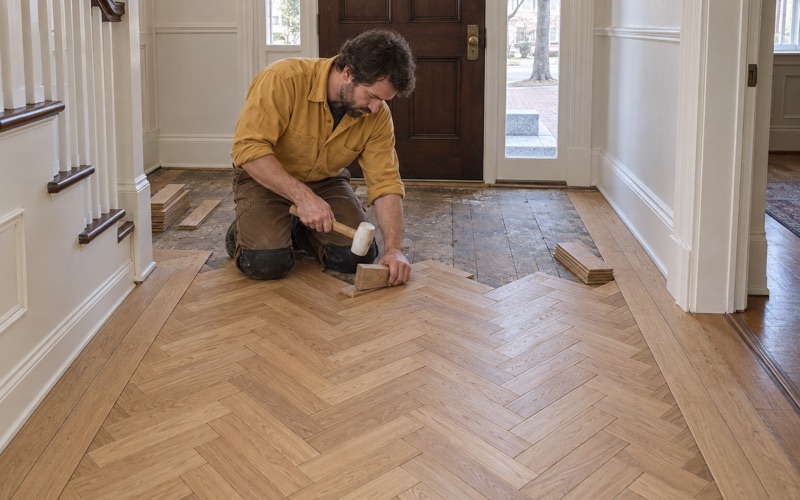
A removed partition or a relocated outlet gets the same treatment: staggered joints, matched widths, and new material blended into the existing runs so the finished repair reads as floor rather than as a scar. On a floor that will be sanded afterward the layout of the seam is the part that has to be right, because no finish rescues a bad one.
Matching new stock to an old floor
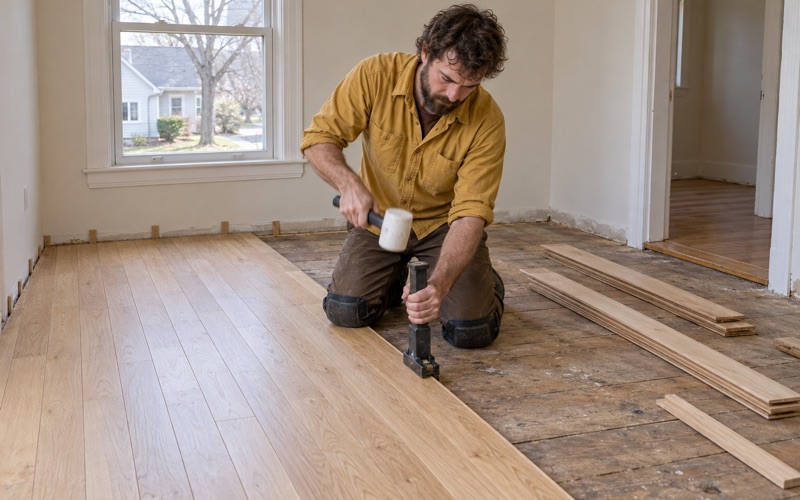
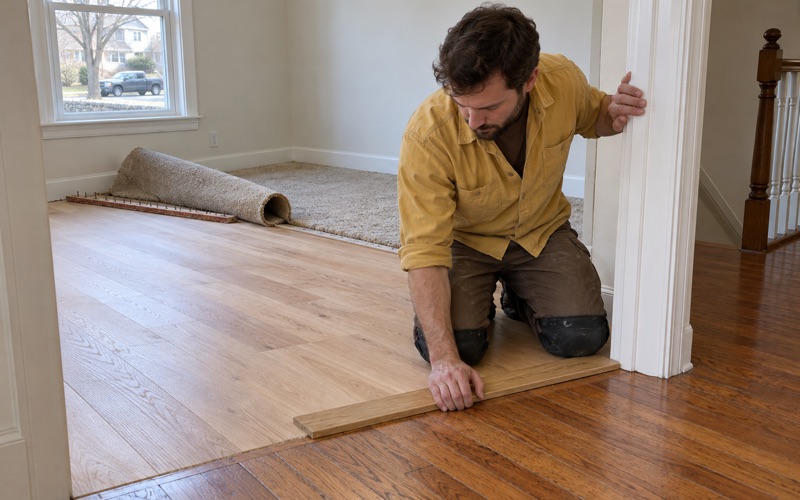
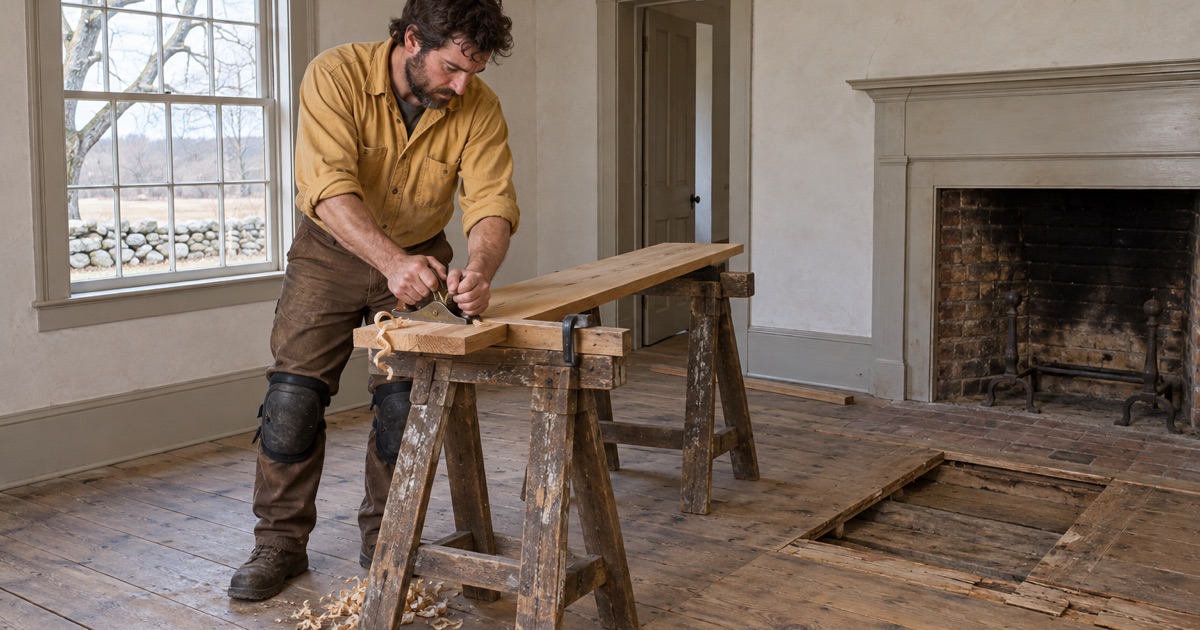
Matching is a milling problem before it is a species problem. Old stock is not a catalog width or a catalog thickness, so new material is cut to what is actually on the floor — width, thickness and edge profile — before it comes into the house. On a house framed in the 1830s that can mean plank widths no lumberyard keeps on a rack.
For hardwood repairs the grain matters as much as the species. Rift and quartersawn boards do not blend into flatsawn ones, and clean select grade set next to a century-old floor announces itself from the doorway. We pick boards for how they will look at the seam, not for how they grade.
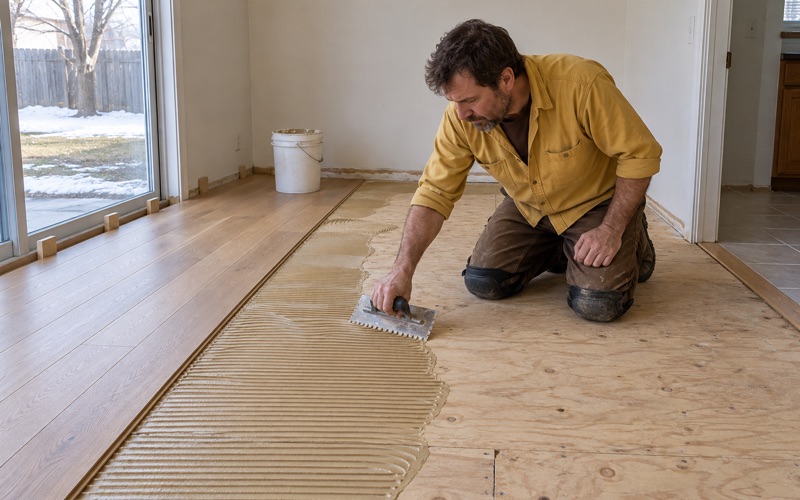
New material acclimates in the room it is going into, with expansion gaps held at the walls and under the molding. A floor delivered in February and one delivered in July do not sit the same way, and the winter gaps that open between boards in a heating season are normal movement rather than a defect to be filled.
Living in the house while the work happens
Belmont carries a lot of two-family housing — 3,228 of its 10,881 units sit in two-unit structures, split close to evenly between 1,478 owner households and 1,555 renter households. We work those buildings one floor at a time, so whoever lives on the other floor stays in the house while their neighbor’s side is off limits.
Landlords get itemized written estimates, which is what Massachusetts requires before a tenant can be charged for damage to a floor, and a water-damaged floor is documented room by room for the adjuster before any of it is opened up.
Not every older Belmont house needs an old-house answer, either. The red oak strip floors in the postwar houses here — more than 1,800 units date from the 1950s and 1960s alone — are usually candidates for sanding and refinishing rather than tear-out, once we have measured what is left above the tongue. Below grade is the exception: on a lower level we match the material to the moisture we actually measure, which normally means engineered wood with a wear layer thick enough to refinish instead of solid boards.
- 20+ Years On Wood Floors
- Written Itemized Estimates
- Stain Samples On Your Own Floor