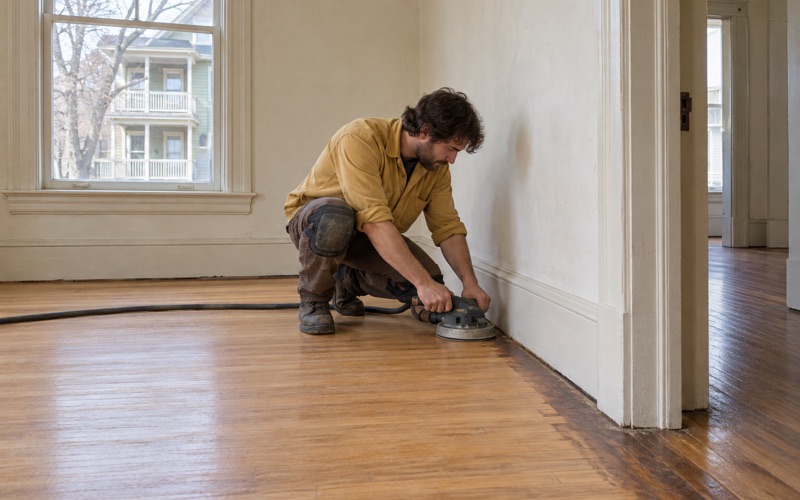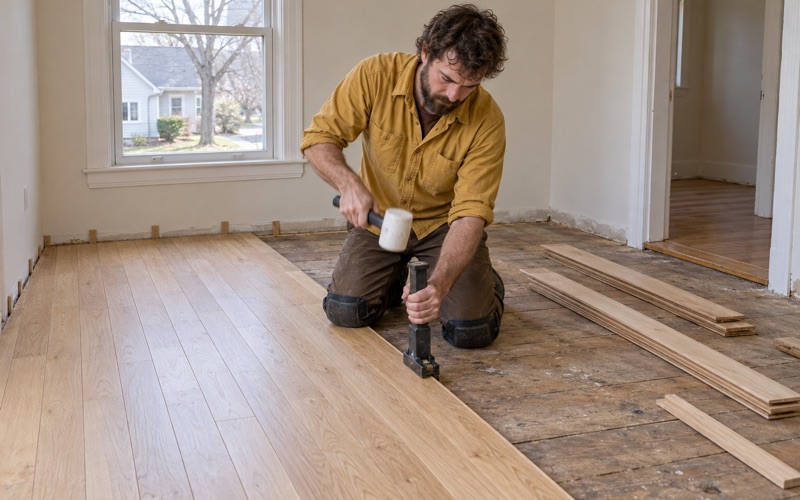
Waltham Wood Flooring has spent more than twenty years on wood flooring in Dover, Massachusetts, and most of that work is sanding, refinishing and repairing floors that have already been down for decades. A call here is rarely a bare subfloor waiting for something new. It is usually an existing hardwood floor that has absorbed thirty or forty years of traffic and is due for its first real refinish, or its second.
We price that work off what the wood can still take rather than off its age. Board thickness gets checked, the boards and the subfloor get read with a moisture meter, and old finish residue gets tested before anything is quoted, because the refinish-or-replace question is settled by remaining material and nothing else. A floor that looks finished is often three days of sanding and coating away from another twenty years.
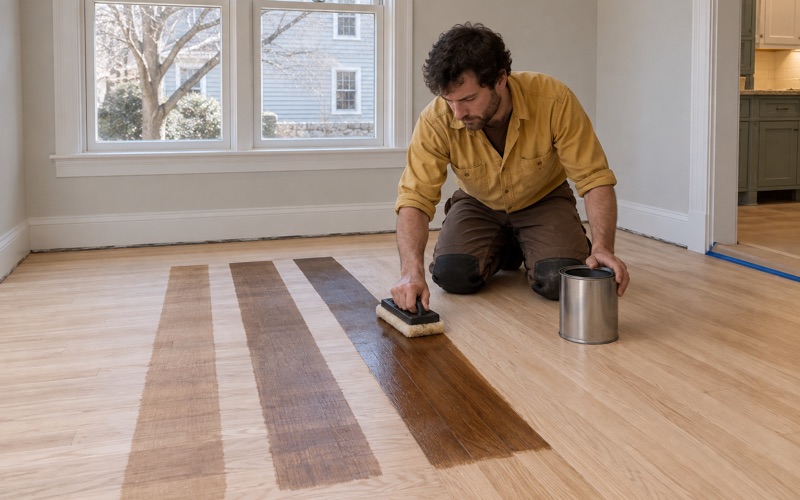
The rest of this page covers how that plays out house by house: whole-house sequencing, what a first full refinish actually involves, and how we work out how much sanding life a floor has left. Stain samples go down on your own boards, in your own light, before a color is chosen. Stairs are quoted tread by tread, because a staircase has never been priced honestly by the square foot.
Floors in Dover’s Large-Lot Subdivision Houses
Dover filled in late, and it did it one named subdivision at a time rather than in a single sweep. The town’s own 2011 Open Space and Recreation Plan counts those lots, which makes this one of the few places where the pattern behind the housing is written down plainly. For a flooring company that pattern is useful, because it tells us roughly what kind of house we are walking into.
The subdivisions the town’s plan counts
The plan describes Snow Hill, a subdivision of 143 or more acres off Centre Street in the two-acre zone, as having resulted in only 15 subdivision lots plus 2 Approval Not Required lots with frontage on existing streets. The Francis Street subdivision, in the one-acre zone, holds sixteen lots, eight of them at least double the minimum lot size, under a restriction limiting the total to sixteen. Dover Pines Estates, also in the one-acre zone, has seven lots running from 1.39 to 2.31 acres.
The plan’s own summary of all this is that in many cases lot sizes have been greater than the minimums established by zoning. The effect on our end is a small number of large, freestanding houses spread well apart rather than a dense run of similar ones. Each job is its own house with its own floor history, and nothing carries over from the one down the road.
The build layer from the 1970s through the 1990s
About three in ten of Dover’s roughly 2,000 housing units went up between 1970 and 1999, by the American Community Survey’s 2024 five-year estimates, and the 1980s, at 264 units, are the town’s second-biggest single decade. Those are sample figures for a small town, so they carry real margins and we read them as a shape rather than a headcount. The shape is the useful part: a substantial late-century layer of houses whose floors are now roughly thirty to fifty-five years old.
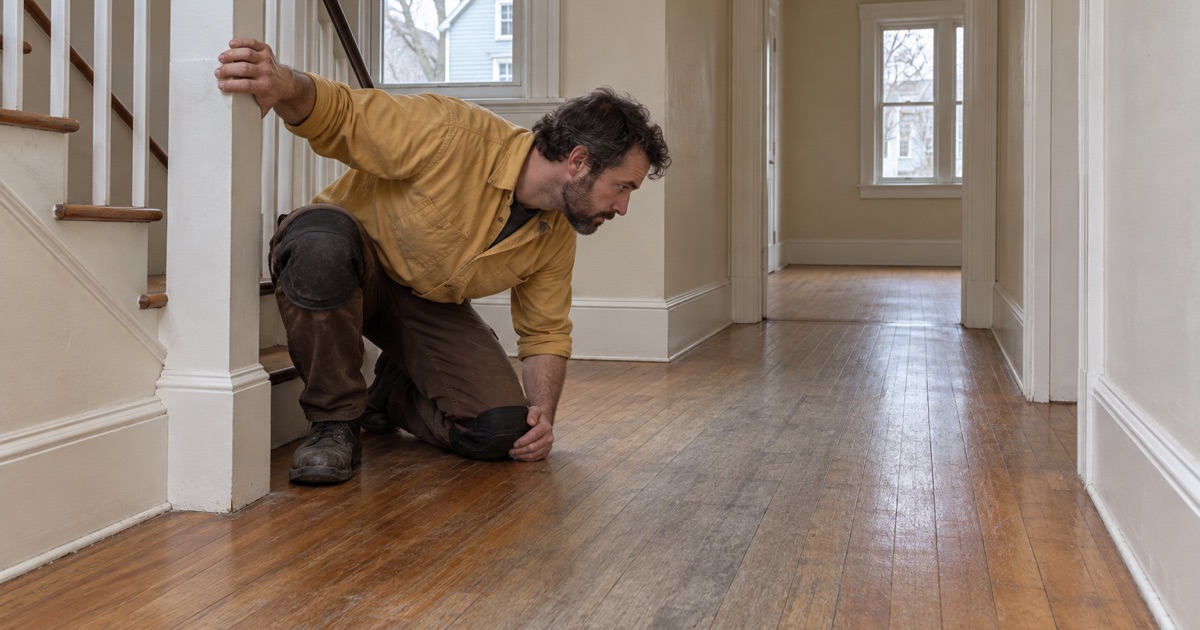
That is the age at which a hardwood floor reaches its first honest decision point. Traffic lanes have worn through the finish in the hallways and in front of the sink, sun fade has lightened whatever the rugs did not cover, and the rug shadow itself has turned into a visible rectangle. None of that is damage to the wood. It is a finish at the end of its service life sitting on boards that are usually still thick enough to sand.
Detached houses, one floor system each
Dover’s stock is overwhelmingly single-family and freestanding: 1,914 of about 1,998 units are one-unit detached houses. A floor project here is therefore a whole-house question rather than a unit-by-unit one, with no shared structure and nobody else’s schedule to work around. It also means the hardwood usually runs continuously from room to room, so whatever we do in one room has to answer to what is already in the next.
Looking for wood-flooring closer to Pinehurst? See Wood-Flooring in Pinehurst.
Whole-House Floor Work in a Large Detached House
Sequencing so the house stays usable
A whole-floor refinish in a big house is a sequencing problem before it is a sanding problem. We normally work in zones, a wing or a level at a time, so furniture has somewhere to go and the household keeps a path through the house while coats cure. That order is set at the walkthrough rather than improvised on day two.
Sanding is run dustless through a HEPA vacuum, and we still seal doorways and cover what has to stay in place. Containment is what makes zone work possible at all; without it, one room’s sanding becomes the whole house’s problem. Stairs and landings get scheduled around everyone’s ability to get up and down them.
Keeping the floor reading as one floor
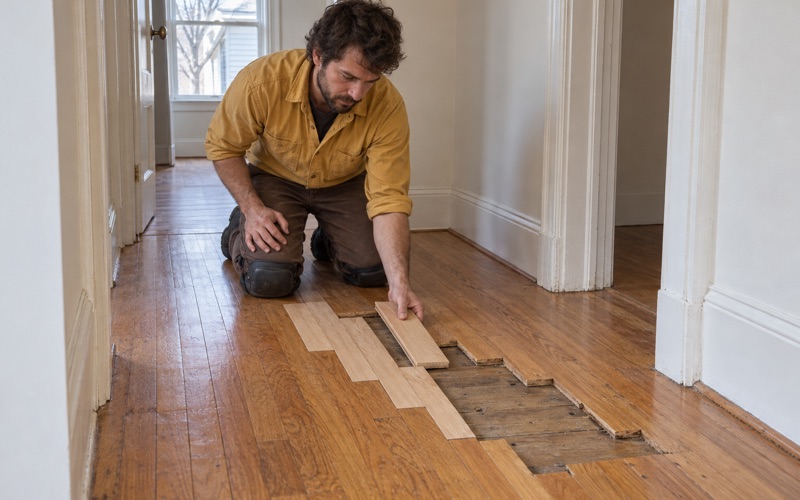
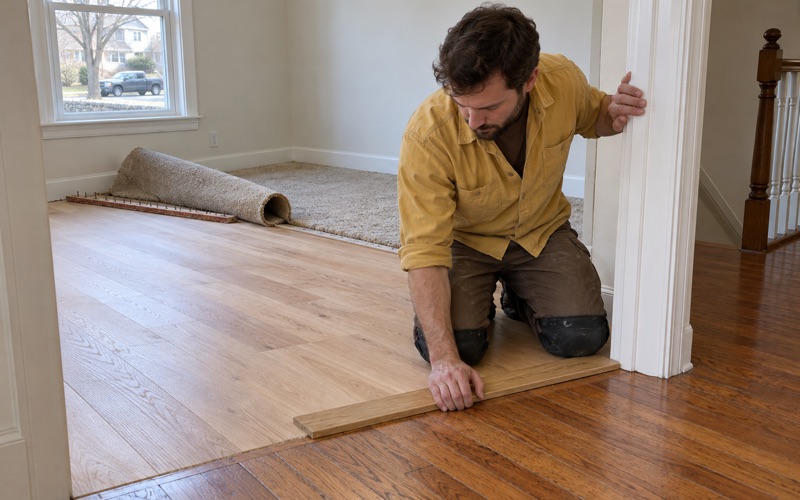
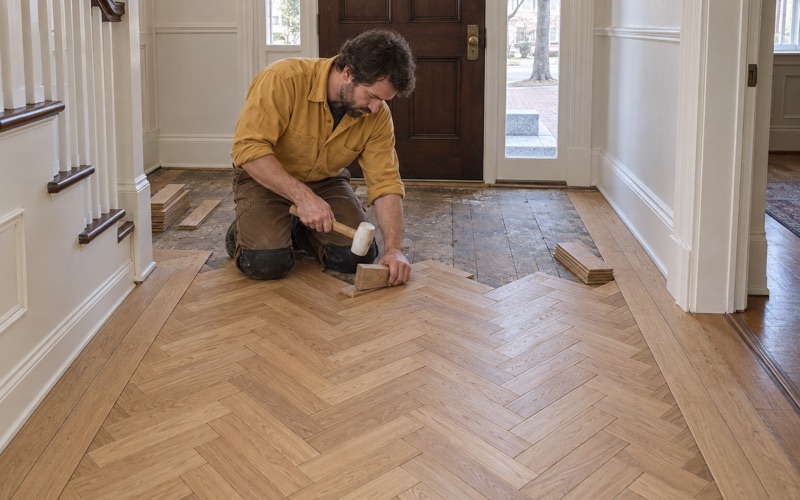
Older houses collect interruptions in the field of the floor. Steam radiators and their pipes leave holes when they come out, a removed wall leaves a strip of mismatched subfloor, and a moved outlet or a relocated register leaves a patch behind. We close those with matching boards woven into the existing courses, run in the same direction and feathered into the surrounding tongue and groove, so the repair reads as floor rather than as a scar.
Species and cut decide how well that match lands. Red oak strip flooring takes stain differently than white oak, and maple barely takes it at all, so a weave-in repair is selected for grain and cut as much as for width. Where an addition met the original house at a slightly different height, a reducer, a threshold and quarter round are the honest fix rather than an attempt to make two eras pretend to be one.
Stairs, and the pieces a square-foot price never fits
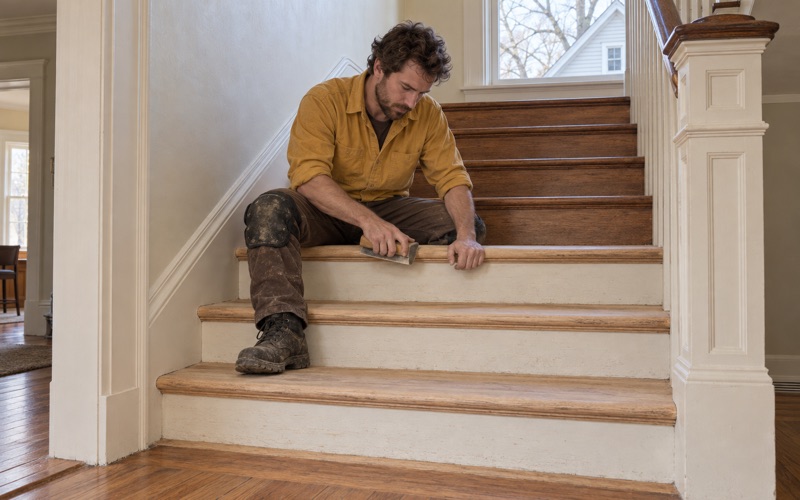
Stair treads, risers and nosings are hand work. Each tread is sanded and coated on its own, the nosing frequently needs its own repair, and a single run of stairs can carry as many hours as a bedroom. We quote them tread by tread for exactly that reason, so the number you are given is the number the work costs.
The First Full Refinish of a Thirty to Fifty-Five Year Old Floor
What gets checked before a sander touches the wood
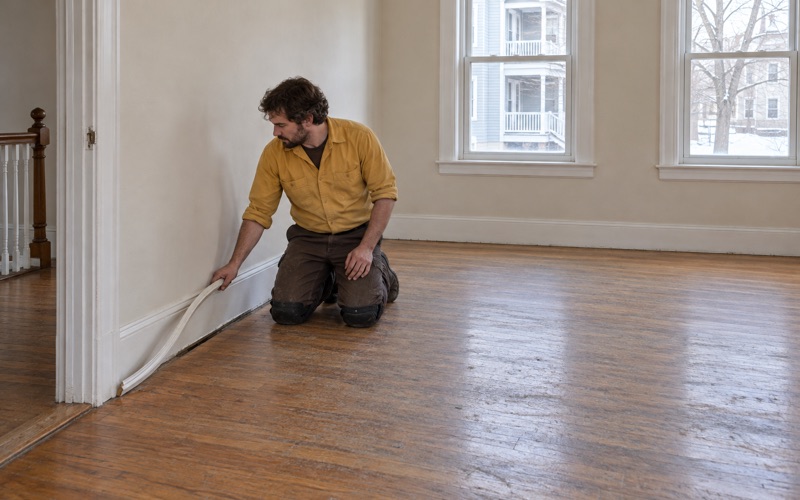
We confirm the build year and look hard at painted surfaces in the work area before sanding starts, because Massachusetts runs its own lead-safe renovation rules for homes built before 1978, and a good part of Dover’s late-century layer sits on the early side of that line. Baseboards, casings and stair parts are where it turns up, not the floor field itself. The check comes first because it changes how a room is set up, not merely how it is cleaned afterward.
Old maintenance products are the other question that has to be settled early. Decades of paste wax and cleaning-product residue soak into the boards, and a new finish laid over them peels instead of bonding, so we test for wax residue and remove it rather than assume the sander will take everything off. An old shellac finish behaves nothing like a modern coating under abrasive either, and is worth identifying before the first pass.
Where resilient floor tile is still down under a carpet or in a lower-level room, we identify it and the black mastic beneath it and leave both alone. Work stops there until the right trade has handled that material. That is not a delay anyone enjoys, but it is not a call a flooring crew gets to make.
Sanding, color and coating
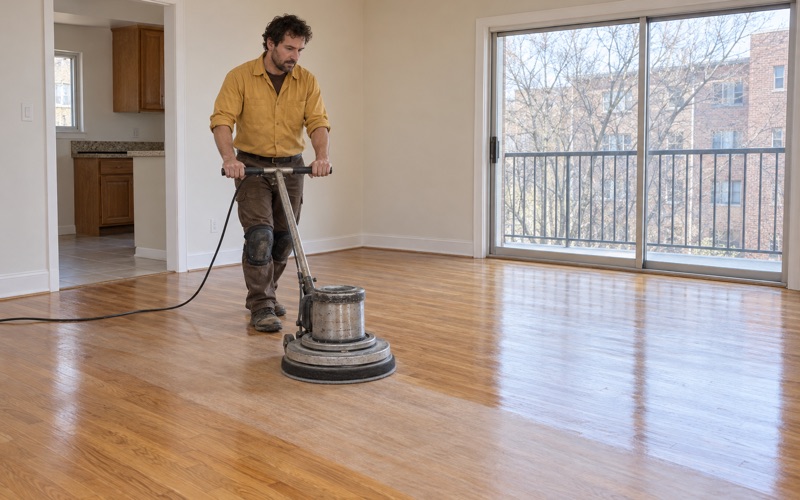
A first full refinish runs a proper grit sequence, with a drum sander through the field and an orbital sander and edger where the drum cannot reach, rather than one aggressive pass. Cutting deeper than the floor needs is the fastest way to spend sanding life that cannot be put back. On a floor that has never been sanded, the aim is to take the finish and the wear and leave the character.
Color gets decided on your own boards. We lay stain samples directly on the sanded floor, in that room’s own light, because red oak in a north-facing room reads as a different color from the same stain on a sample board held up in a showroom. Where a stain has to take evenly across boards with uneven absorption, water popping opens the grain first.
For coatings we work inside the Massachusetts limits on volatile organic compounds for wood finishes under 310 CMR 7.25, which are tighter than the federal ones. Waterborne polyurethane, oil-modified polyurethane and hardwax oil all have compliant options, and they differ in cure time, amber tone and how they age underfoot. Sheen level is chosen last, and in a long open run we usually argue for the lower sheens, because gloss shows every sanding mark and every footprint.
How Much Sanding Life a Late-Century Dover Floor Has Left
Reading what is left of the board
Solid hardwood from this era normally has several refinishes left in it, but several is a measurement rather than a guess. We read the thickness above the tongue wherever a floor vent, a threshold or a closet gives us an exposed edge, and that number, together with how many times the floor has already been cut, decides whether a full sand is appropriate or whether a screen and recoat is the better spend.
Engineered flooring is a different calculation, and it is the one most often misjudged. An engineered wear layer can be thick enough for two sandings or thin enough for none, so engineered and refinishable are not the same purchase. We tell you which one is on your floor before the job is scoped rather than after.
Moisture, season and the lower level
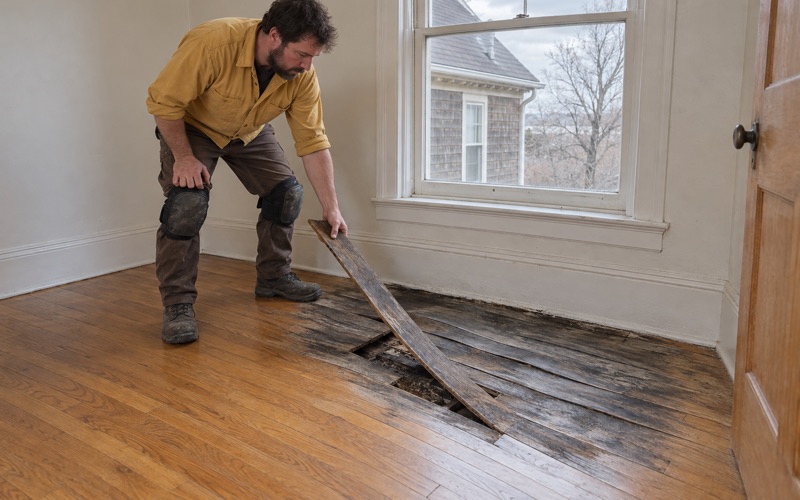
The swing between a dry heated winter and a humid summer shows up in a floor as board gapping. Winter gaps that close again in July are the wood doing what wood does; a floor that cups, crowns or buckles is telling you about water instead, and those are separate problems with separate fixes. We read moisture in the boards and the subfloor with a meter before deciding which one we are actually looking at.
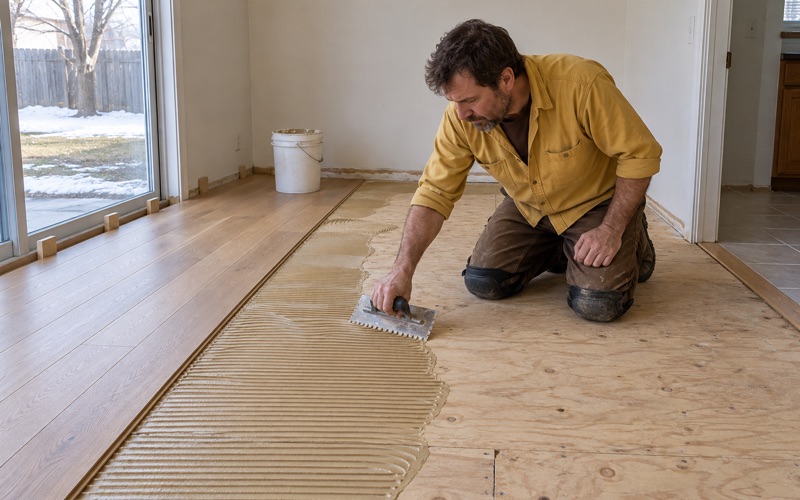
Below grade and on lower levels we match the material to what we measure there rather than to what is upstairs, which usually means engineered wood over a vapor retarder rather than solid, with a proper expansion gap left at the perimeter. When water has already come through, from a burst pipe or an overflowing appliance, we trace it, dry it and document the affected rooms one at a time so an adjuster has something concrete to work from.
Getting a number you can plan a project around
Estimates are written and itemized by room, by stair run and by repair, so you can see what each part of the job costs and phase it across a year if that suits you better. Anything structural under the floor, a joist question or a failing subfloor, is named on its own line rather than buried in a square-foot rate. Questions about permitting for that kind of work belong with the Town of Dover Building Department, and we point you there instead of guessing on your behalf.
Twenty-plus years of this work in Norfolk County has taught us that the floors worth keeping are usually the ones people have already written off. In a Dover house carrying a late-century floor under decades of wear, that verdict is wrong more often than it is right.
- 20+ Years On Wood Floors
- Written Itemized Estimates
- Stain Samples On Your Own Floor