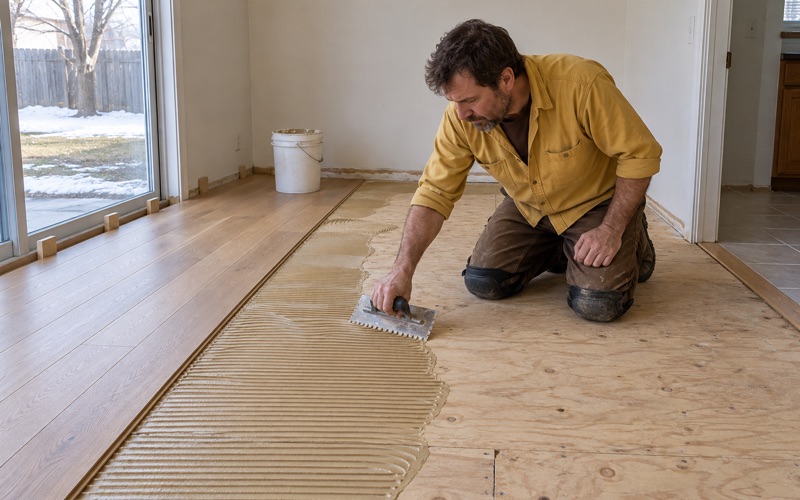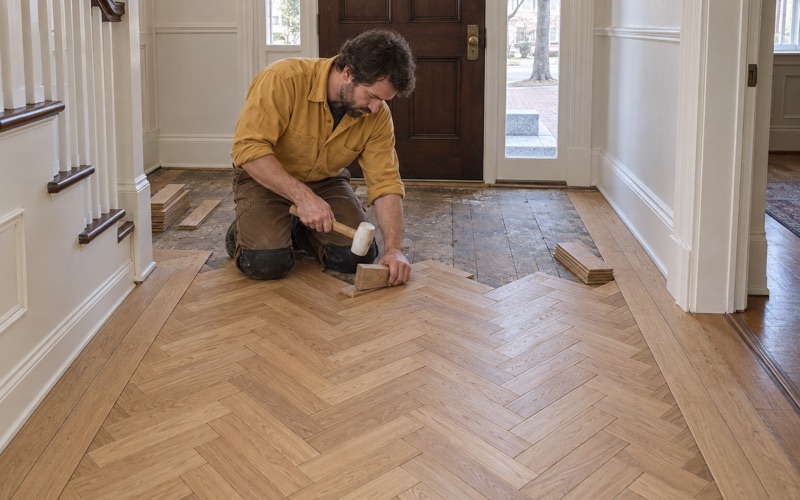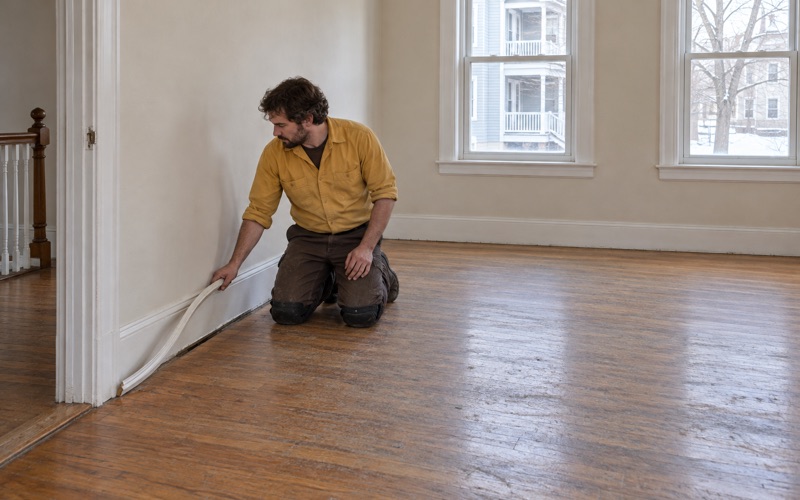
Waltham Wood Flooring installs, sands and repairs wood flooring in Jamaica Plain, and after more than twenty years of this work we plan a project here from the subfloor up rather than from the finish down. What sits under the boards decides more about the outcome than the species laid on top of them. That is the first thing we ask about when an estimate starts on a ground floor.
Most of the calls we take in this part of Boston involve a lower level or a first floor that behaves differently from the rest of the house. Boards cup along one wall, a threshold lifts, or a room that was dry for years starts showing water stains after a wet spring. We treat that as a moisture question to be measured rather than a guess to be argued about.
What follows is how we read those floors, what we recommend putting down, and how we repair boards when water arrives from underneath instead of from a leak overhead. None of it is foundation or drainage work, which belongs to other trades entirely. Our part begins at the subfloor and ends at the finish.
Wood Floors Over Jamaica Plain’s Buried Brook

Jamaica Plain has a brook running its length that almost nobody sees. Stony Brook rises at Turtle Pond in Stony Brook Reservation and once ran openly through the neighborhood on its way to the Muddy River at the Fens. Today it travels in conduit, and the low ground it used to drain is still the ground our customers’ floors sit on.
The Channel That Went Under
In 1873 West Roxbury channelized the brook through Roslindale and Jamaica Plain, and the enclosing work continued for decades afterward. A conduit was extended south from Boylston Street to Green Street between 1897 and 1901, then carried through Forest Hills Yard to Forest Hills Square in 1910 and 1911. By the early 1900s only the first mile of Stony Brook remained above ground.
The Jamaica Plain Historical Society describes what the open brook had been: it “acted as a drain for much of the town and habitually caused massive floods.” Frederick Law Olmsted enclosed the lower end in a culvert eleven feet in diameter as part of making the Fens a holding basin for the Charles River. The water was put out of sight, and the low ground it drained stayed exactly where it was.
The Names the Water Left Behind
The brook still names things above it. The Orange Line’s Stony Brook station carries the name, and so does the Stonybrook area of the neighborhood. Under the Arborway, the conduit was replaced in the early 1950s during construction of the Casey Overpass.
The system has not been static since. A $45 million project carried out between 2000 and 2006 reduced sewage flows into Stony Brook during storms by 99.7 percent. None of that changes what a meter reads inside a given room on a given week.
We raise this history on estimates because it explains a pattern rather than a property. We never tell a customer what runs beneath their house or their street, and we do not read a floor’s condition off a map. It is context for why so many ground-floor rooms here deserve a moisture reading before anyone quotes a material.
Looking for wood-flooring closer to Back Bay? See Wood-Flooring in Back Bay.
Why a Ground-Floor Jamaica Plain Room Reads Damp
A floor tells you it is holding moisture well before anyone smells anything. Cupping usually shows first, with board edges sitting higher than their centers across a run. Crowning, board gapping and, in the worst cases, buckling that lifts a run clear of the subfloor are the same problem read at different stages.
Reading a Prewar Two- or Three-Family
Much of the housing here is old and stacked. In ZCTA 02130, an ACS 2024 five-year read we use as a labeled proxy because the Census publishes no Jamaica Plain geography, 57.7 percent of units were built before 1940 and 47.1 percent sit in buildings of two to four units. Those are the buildings we are usually working in.
In a house like that the lowest floor is the one carrying the question. Original red oak strip flooring over a plank subfloor and joists has often been sanded more than once already, and the boards nearest an exterior wall are the ones that move first. We check board thickness before we commit to sanding anything.
The finish shows it too. Water stains darken at board ends and along seams, a cloudy bloom appears where moisture has pushed up through an old shellac finish, and a floor that once took a screen and recoat cleanly starts rejecting one. Those are symptoms to read, not defects to sand away.
What We Measure Before We Quote
We take moisture meter readings at the boards and at the subfloor, in more than one spot, and compare a suspect room against a room in the same building that behaves normally. One reading is a number; a set of them is a pattern. Where a lower level is involved we read it across more than one visit when the schedule allows.
Those readings decide the specification. They tell us whether a floor can be sanded and refinished, whether boards need replacing, and whether solid wood belongs on that level at all. They also separate seasonal movement we can plan around from standing moisture that somebody else has to resolve before we start.
Choosing Flooring for a Jamaica Plain Lower Level
Material choice on a lower level is not a style decision first. It is a moisture decision, and the style follows it. We match what goes down to what we actually measured in the room, not to what went down in the room above it.
Where Solid Wood Stops and Engineered Begins
The NWFA installation guidelines give a plain test for this: if the soil around a structure is three inches or more above the floor of any level, that level is treated as below grade. Solid wood is not appropriate below grade, while engineered and floating floors are. That is why a lower-level room here so often ends up engineered even when the floor above it is solid hardwood.
Engineered is not a lesser floor. A good engineered board carries a real wear layer of white oak, red oak, maple or hickory that sands like solid wood within its thickness, and it can be site-finished to match an existing floor instead of arriving prefinished in a color close to yours. Wide plank, herringbone and chevron all exist in engineered construction.
Acclimation, Expansion and Seasonal Movement
Every floor we install is acclimated in the room it will live in, with the heat running the way it will run in use. We hold an expansion gap at every wall and behind every threshold and reducer, then cover it with quarter round or base. A floor with nowhere to go is the floor that buckles.
Lower-level installations get a vapor retarder suited to the subfloor beneath them. Winter gaps that open in January and close again by June are normal in an old house here. Permanent gapping that stays open through July is not, and it gets read with the meter rather than filled.
Finish and Color
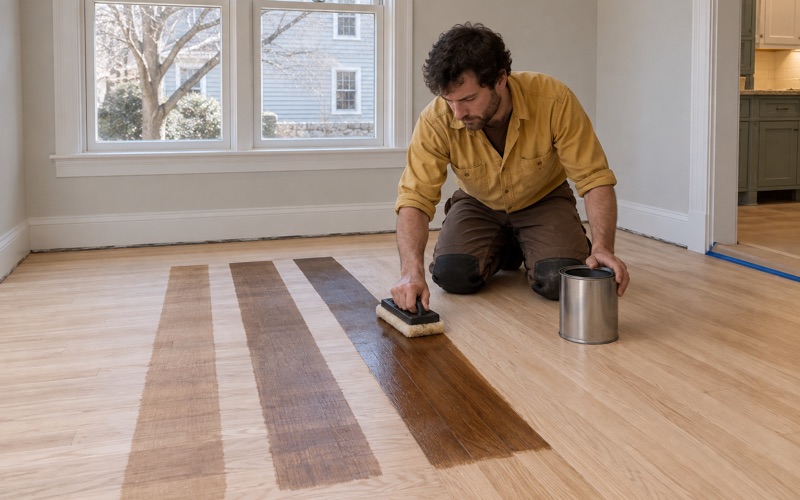
Finish choice matters more on a floor that lives near moisture. We lay stain samples on your own floor in your own light before a color is chosen, because orange oak under one lamp is a different color at a north window. Waterborne polyurethane, oil-modified polyurethane and hardwax oil each behave differently underfoot and on a later recoat, so we pick the sheen level with the room’s traffic lanes in mind.
We also test for old wax residue and cleaning-product buildup before any finish goes down, because a coat that cannot bond peels. The finishes we use are chosen to fit the Massachusetts VOC limits for wood coatings, which are stricter than the federal ones.
Repairing Boards When Water Comes Up From Below
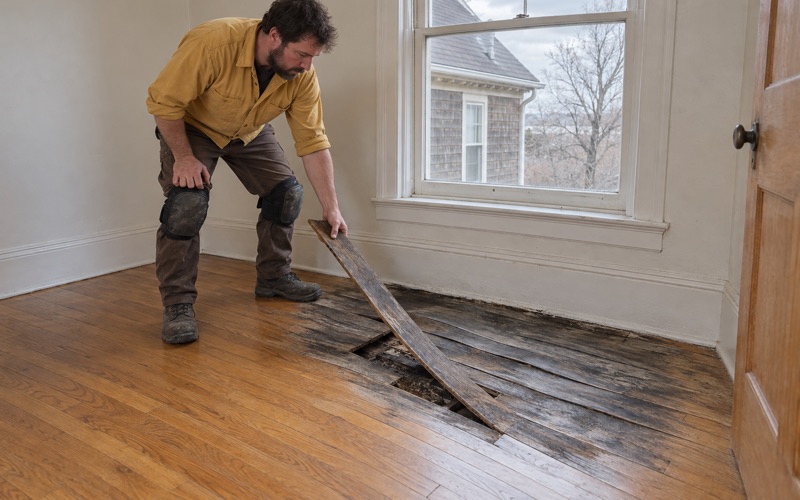
A leak from above stains a ceiling on the way down and announces itself. Water reaching a floor from underneath does not, and by the time the boards show it the subfloor has usually been wet longer than anyone thinks. Our sequence is the same either way: trace it, dry it, read it, and only then replace a board.
Weave-In Repairs and Board Replacement
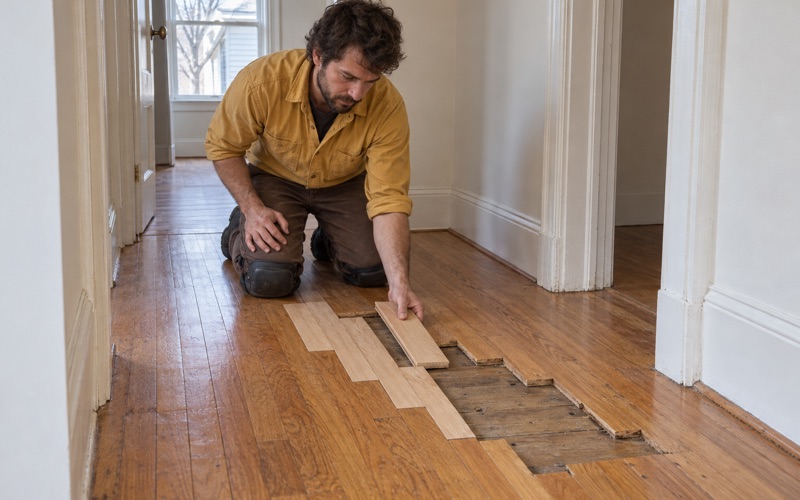
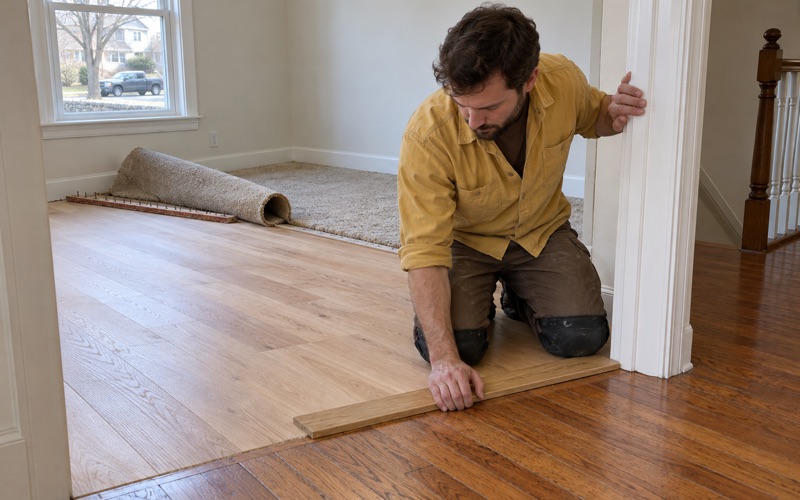
When boards have to come out, we weave the replacements into the existing floor rather than cutting a rectangle and filling it. Joints are staggered into the surrounding runs so the repair reads as floor instead of as a scar. The same method closes the holes left where a steam radiator and its pipes came out, and the gaps left where a wall came down or an outlet was moved.
On a floor that has been wet we replace what the meter says is compromised and keep the rest. Old floors carry sun fade and rug shadow that a fresh board will not match on day one, so a site-finished sand and refinish over the repair is what brings the room back to one floor. Postwar oak strip floors we sand and refinish rather than tear out, with the board thickness checked first.
Documenting a Wet Floor
We document water-damaged floors room by room, with readings and photographs, so an adjuster is reading a record rather than a description. For rental property we write itemized estimates, which is what Massachusetts requires before a tenant can be charged for floor damage. Neither of those is an opinion about what any policy or tenancy will ultimately pay for.
Working Around the People Who Live There
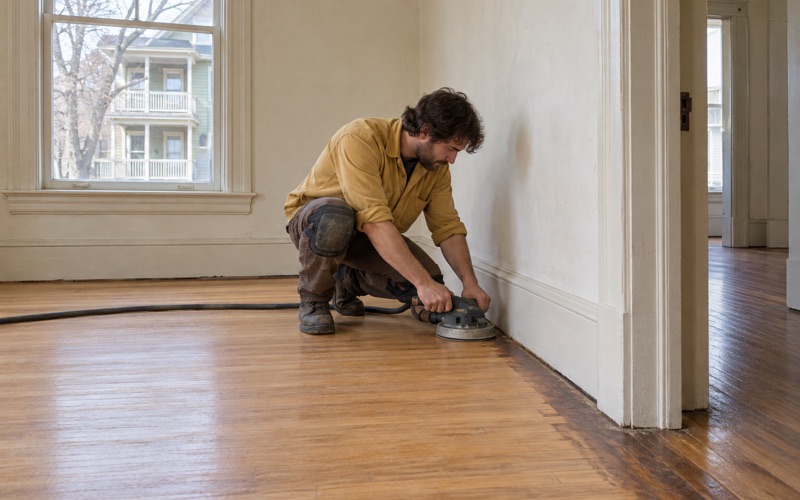
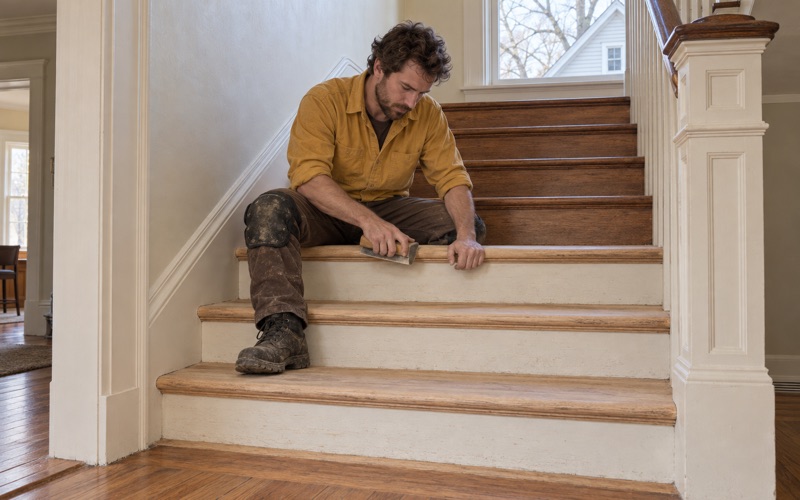
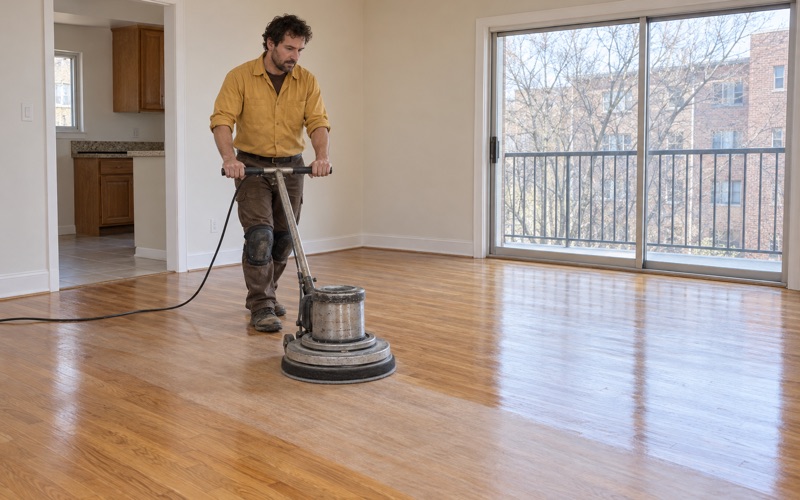
In an owner-occupied two- or three-family we work one floor at a time, so the household on the other floor keeps living in the house while the work is under way. Sanding runs with dust collection and HEPA vacuums through the whole grit sequence. Stairs are quoted tread by tread, because a staircase is not priced by the square foot.
Before any sanding starts we check the build year and any painted surfaces, since Massachusetts runs its own lead-safe renovation rules for homes built before 1978 and most of the housing here predates that. If we find old resilient floor tile and the black mastic under it, we identify it and stop rather than disturb it, and the work waits for the right trade.
Boston requires annual rental registration and runs a five-year rental inspection cycle through its Inspectional Services Department, with buildings of six or fewer units where the owner lives in one exempt from that inspection. Owners tend to want floor work sequenced around those dates. We plan the schedule that way and put it in the estimate.
- 20+ Years On Wood Floors
- Written Itemized Estimates
- Stain Samples On Your Own Floor