Waltham Wood Flooring has been doing wood flooring in Lexington for more than twenty years, and most of that work is sanding, refinishing and repair rather than tear-out. The houses here reward that approach: a floor laid well once is usually worth saving.
Much of what we touch in this town is postwar oak that has been walked on for six or seven decades. Sometimes it runs from the front door to the back wall with no doorway to break it. Sometimes it changes height twice before you have crossed the house. Those are different jobs to quote and different jobs to sand, even when the wood is the same.
So we measure before we price. Board thickness tells us how many sandings the floor has left. A moisture meter tells us what the wood is doing right now rather than what it did last winter. The build year and any painted trim tell us how the room has to be set up before a machine is switched on.
Oak Floors in the Five Fields Houses

Five Fields is the part of Lexington where our work is far more often refinishing than installation. The Architects Collaborative of Cambridge divided an eighty-acre parcel into 68 house lots and provided for twenty acres of common land; ground was broken in 1951, and by 1957 all of the lots had been sold. The houses sit on Barberry Road, Field Road, Stonewall Road and Concord Avenue.
What the town’s survey form records
The Town of Lexington’s Area U survey form describes the interiors plainly: the homes feature an open living, dining and kitchen area with oak floors, plaster walls and ceilings, with metal window sash and smaller windows generally oriented toward the street. That is a description of the houses as they were built.
The same form notes that almost all of them have been modified or added onto since. We treat the record as a starting point rather than a promise. What is actually underfoot in any one house is something we establish on site, by lifting a board at a threshold or reading a closet floor that never took traffic.
Three standard plans, and why the quote follows the plan
To keep prices low, TAC offered standard plans built with some mass-produced components, roof trusses among them. Three house types went up originally: a one-story house for flat sites, a two-story version of the same model for steep slopes, and a split level for gentle slopes.
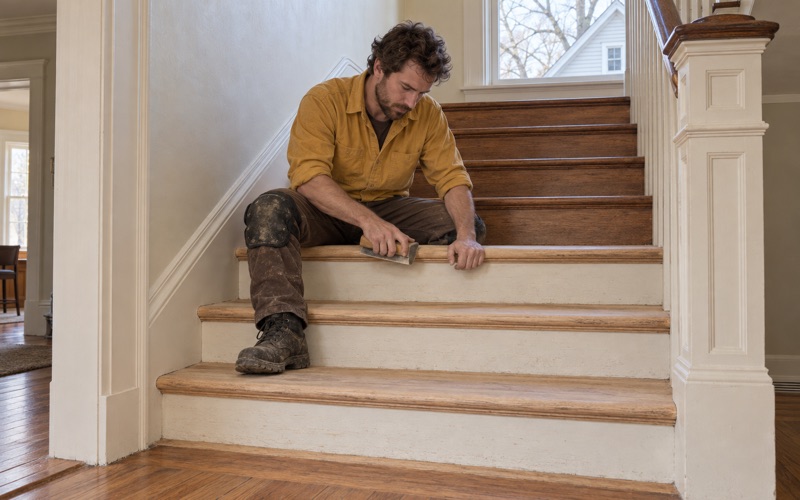
The plan decides the floor work. The one-story house on a flat lot is usually one uninterrupted sanding area. The two-story version puts a staircase in the middle of the job, and a staircase is quoted tread by tread, because a set of stairs is not priced by the square foot.
The split level breaks the floor into planes that meet at short runs of steps. That is why we walk a house before we put a number on it.
How much floor is left
Red oak strip flooring from this era is normally worth sanding rather than replacing, and the deciding number is the wood left above the tongue. We check it first. A floor already taken down twice wants an orbital sander and a conservative grit sequence, or a screen and recoat instead of a full sand, and saying so before the work starts is cheaper than discovering it at the second pass.
What usually fails on these floors is the finish, not the boards. Flooring cleats hold tight for decades. Traffic lanes wear through, rug shadow and sun fade leave the color uneven, and the surface looks spent long before the floor is.
Looking for wood-flooring closer to Newton? See Wood-Flooring in Newton.
Refinishing One Continuous Floor Across an Open Plan
An open living, dining and kitchen area is a single floor with a single finish, and it behaves like one job from the first cut to the last coat. Most of what makes these projects go well is decided before any sanding begins.
Sanding a room with no doorway to stop at
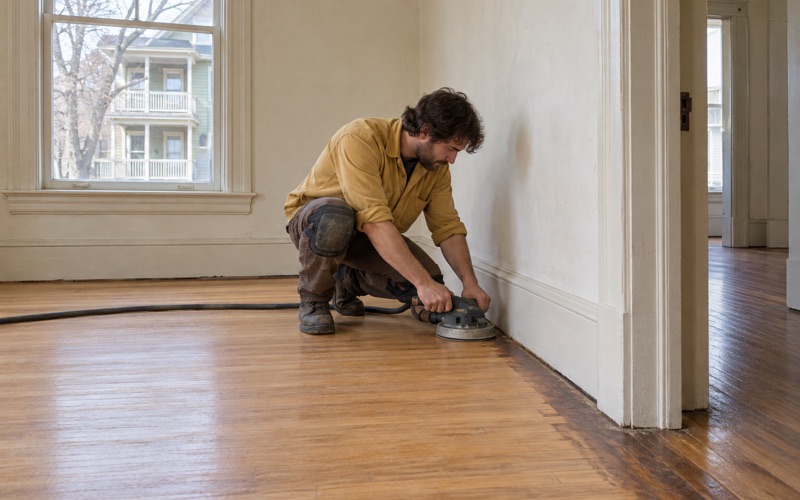
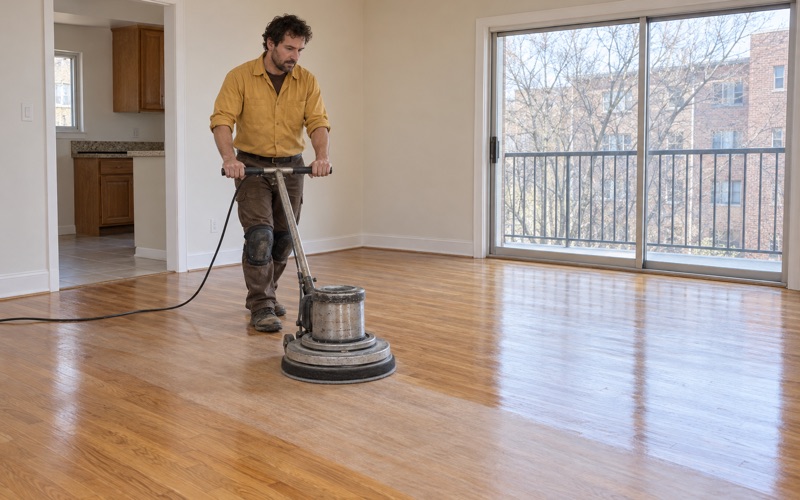
In a closed plan you finish a bedroom, shut the door and move on. Here there is nothing to shut. We sequence the whole area as one pass in one direction, which means the kitchen, the dining area and the living area come off the household’s map together for the length of the job, and we say how many days that is up front.
Containment gets the same attention. We run dustless sanding with a HEPA vacuum on the machines, seal the openings to the rest of the house, and lay rosin paper over finished areas we have to cross. On a plan with no interior doors, the barriers are the only thing keeping sanding dust out of the bedrooms.
Color and sheen on a floor you see all at once
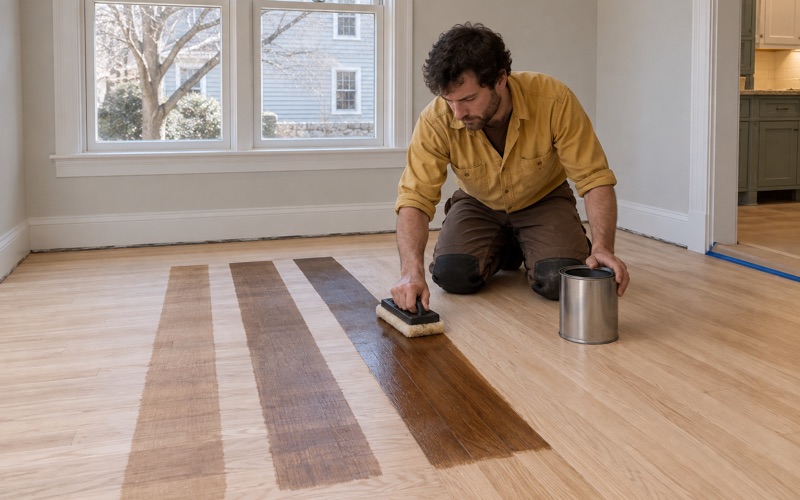
A continuous floor meets several kinds of light in one sweep, bright at the glass and dim toward the street side, so a stain that looks right in one corner can read orange in another. We lay stain samples on your own floor, in your own light, and look at them at more than one hour of the day before anything is committed.
Sheen matters as much as color on a long floor. A lower sheen level scatters reflections and hides the small waves that any old subfloor has; a high gloss picks out every one of them. Where we are staining, water popping opens the grain so the color takes evenly across boards that have aged at different rates.
Finish choice under the Massachusetts coatings limits
Massachusetts sets its own limits for wood coatings under 310 CMR 7.25, stricter than the federal ones, so we work from finishes that comply: waterborne polyurethane, oil-modified polyurethane, or a hardwax oil where the owner wants a surface that can be spot-repaired later.
Adhesion is the other half of that decision. Old wax and cleaning-product residue left on a floor will stop a new finish from bonding, and the failure shows up as peeling weeks later rather than on the day. We test for wax residue and for an old shellac finish, and remove what is there, before a coat goes down.
Floor Levels in a Peacock Farm Split Level
In 1951 Danforth Compton and Walter Pierce, recent graduates of the M.I.T. School of Architecture, bought 42 acres that had been a dairy farm in the 19th century. By 1958 the Peacock Farm neighborhood — Peacock Farm Road, Mason Street, Trotting Horse Drive and Compton Circle — was complete, with 52 “Peacock Farm” houses, four custom-designed dwellings and one Techbuilt house. The design took first prize in the 1957 “Homes for Better Living” contest sponsored by the American Institute of Architects.
A floor entered at mid-level
The Peacock Farm house is a split level entered at mid-level: three bedrooms, one and a half baths, a fireplace and an open floor plan. The entry landing is where every floor in the house starts and stops, and the transitions there — a nosing, a reducer, a threshold — do more work than they would in a house you walk into on one plane.
The town’s survey form for this neighborhood describes the siding, the roof, the plan and the orientation without naming any interior floor finish, so we do not assume one. The geometry is the constant. And because the plan could be flipped or turned to suit a flat or a sloping lot, the houses sit at what looks like random orientations; two on the same street can run their boards in opposite directions.
Stairs between the levels
Every split level in this neighborhood puts short flights between its planes, and those flights are the part of a refinishing job most often underquoted. We price stair treads, risers and nosings individually, because each one is hand-sanded, and a landing that meets two different floor heights needs its own detail.
Matching color across a stair run is its own step. Treads that were finished separately from the floor, or replaced at some point, take stain differently, so we sample on the stairs as well as on the floor rather than assuming one formula covers both.
Lower-level rooms and what the meter says
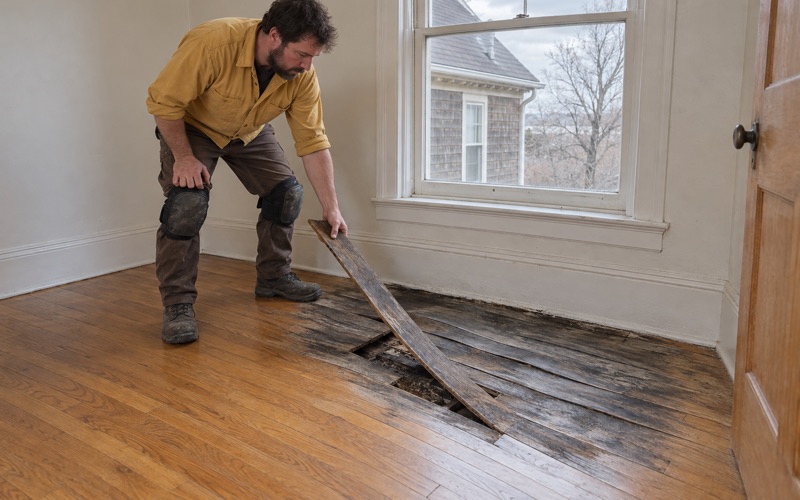
Rooms at or below grade get the floor the moisture supports, not the floor that matches upstairs on paper. We take readings in the room itself and in the subfloor, then choose: engineered wood with a real wear layer is often the honest answer below grade, where solid boards would cup through a humid stretch.
The install details follow the same reading. Acclimation time, a vapor retarder where one belongs, and an expansion gap sized for a room that swings between a damp July and a dry February are what keep a lower-level floor flat. Cupping, crowning and board gapping are almost always a moisture story rather than a workmanship one.
Matching Floors Across Additions and Repairs
For twenty years after the neighborhood was established, TAC approval had to be obtained for additions to a Five Fields house. That restriction expired in the early 1970s, and the town’s form records that today almost all of the houses have been modified or added onto. The practical result, fifty years on, is that a single floor often has two or three ages in it.
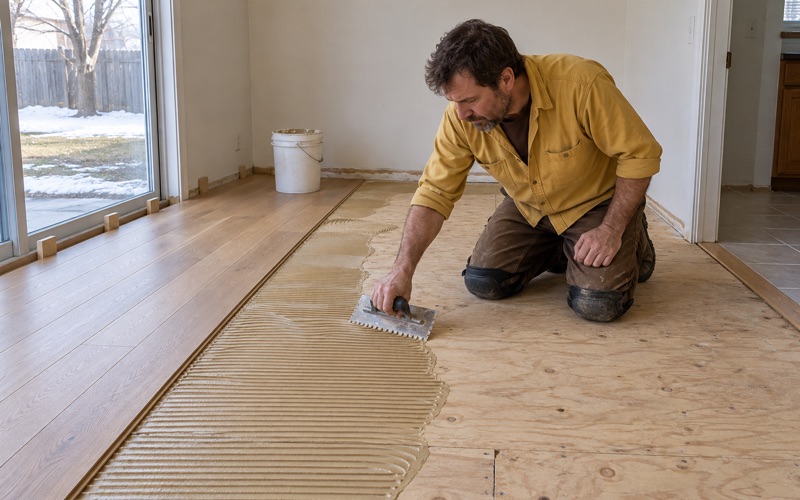
Weaving new boards into an old floor
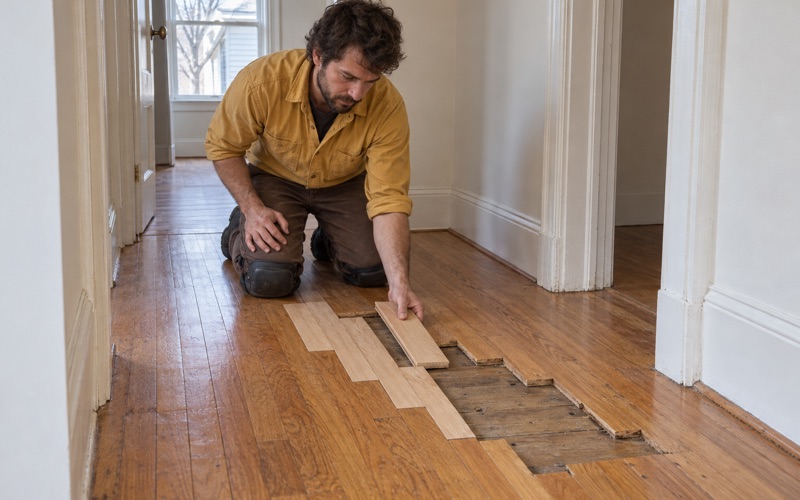
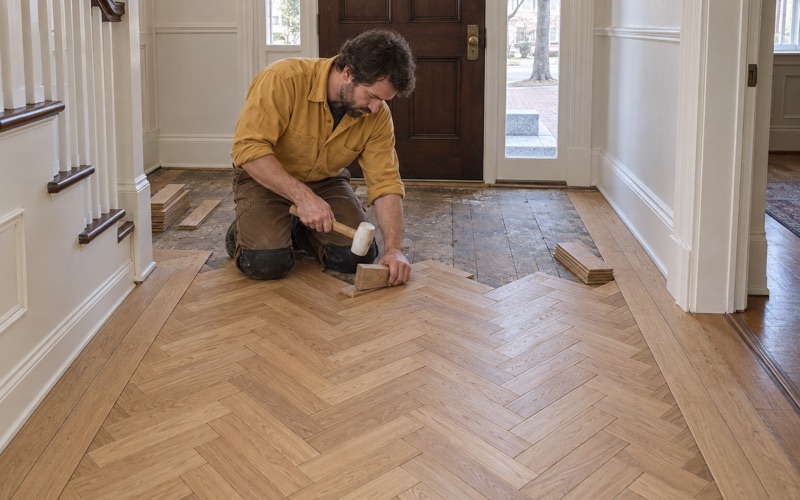
A repair either reads as floor or it reads as a scar, and the difference is whether the new boards are woven into the field or dropped in as a rectangle. We run weave-in repairs with staggered ends and matched board widths, so the patch loses its outline once the whole floor is sanded and finished together.
The common patches in these houses are predictable. Holes where steam radiators and their pipes came out get matching boards woven in rather than filled. So do the lines left where a wall came down to open a plan further, or where an outlet was moved and someone cut the floor to chase it.
Matching an addition to the original
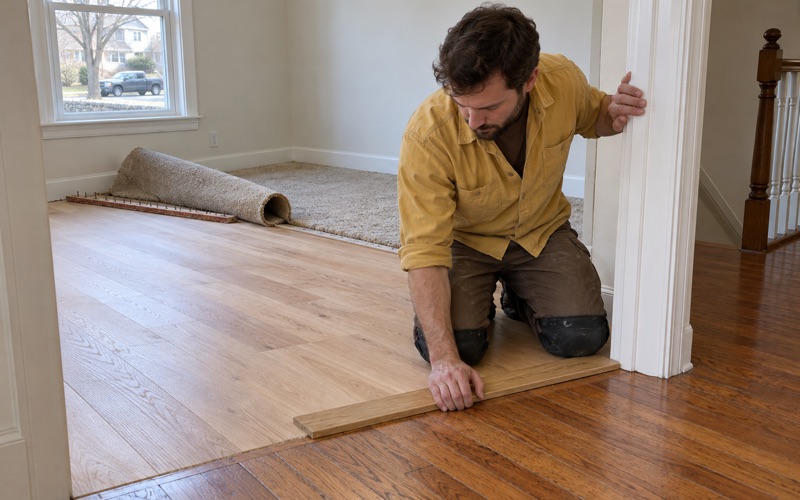
An addition built decades after the original house has a floor of a different age, and usually a different lot of wood. We match species, grade, board width and direction first, then sand the old and the new together so they take one color — oak that has gone orange under an old finish comes back much closer to new material than owners expect.
Where the two floors cannot be reconciled, we say so and detail the junction deliberately instead of pretending it away. A clean threshold at a doorway is a better outcome than a color match that drifts across ten feet of open floor.
What we check before the first machine runs
These houses all predate 1978, so we check the build year and any painted surfaces before sanding, because Massachusetts runs its own lead-safe renovation rules for homes of that age and they change how the space is prepared and cleaned.
We also look for what earlier owners put down. Old resilient floor tile and the black mastic under it get identified rather than disturbed, and we stop and hand that off to the right trade before continuing. Once those two questions are answered, the rest of a Lexington floor project is a schedule: sanding days, coating days, and the cure time before furniture comes back.
- 20+ Years On Wood Floors
- Written Itemized Estimates
- Stain Samples On Your Own Floor