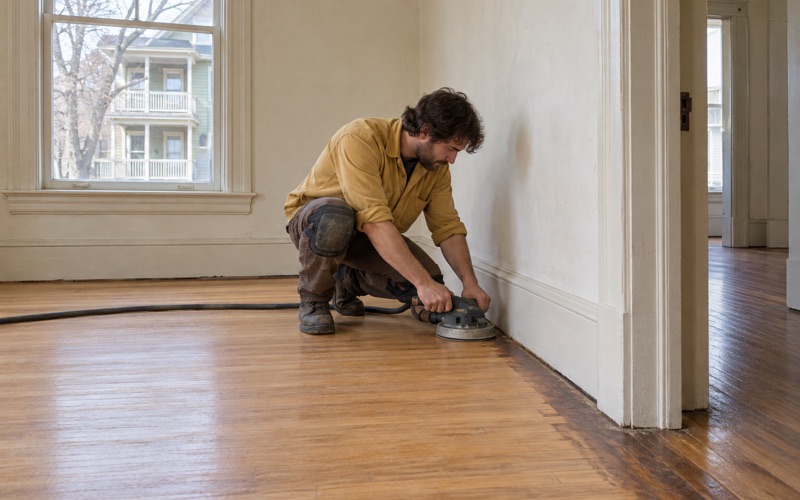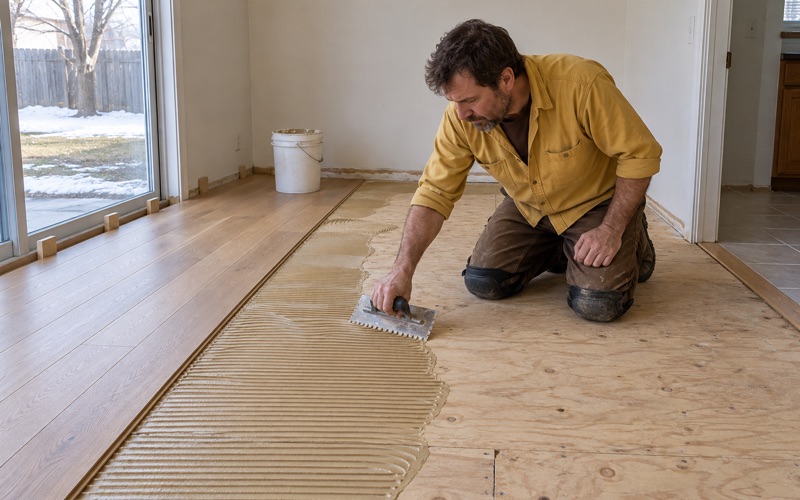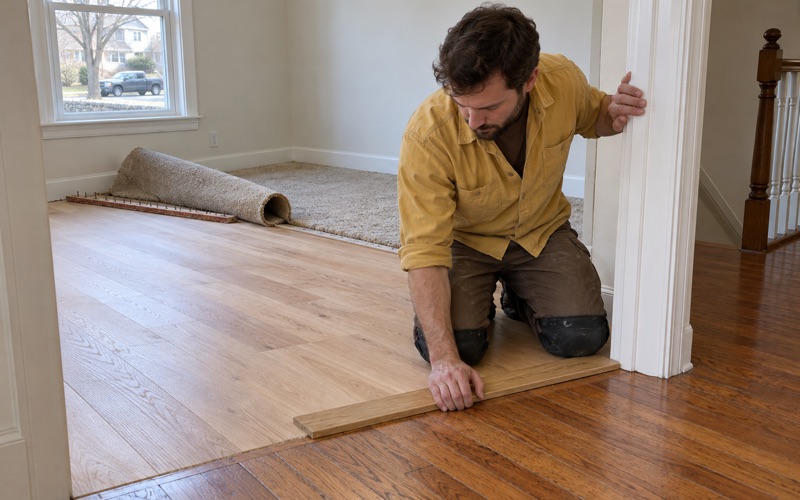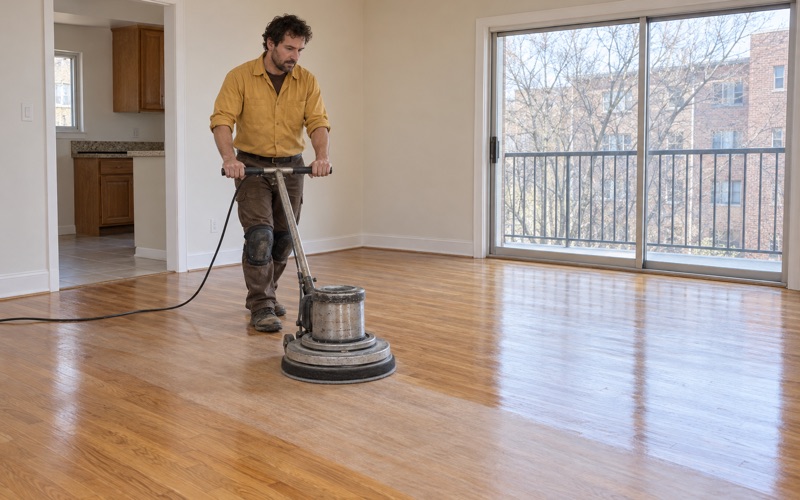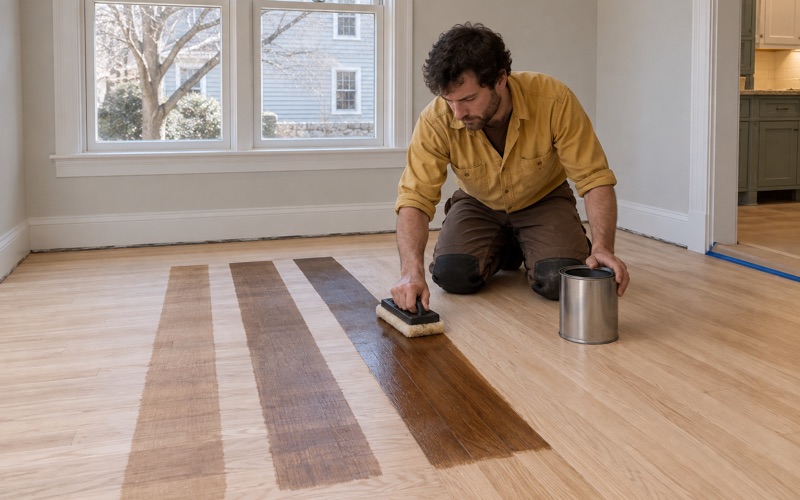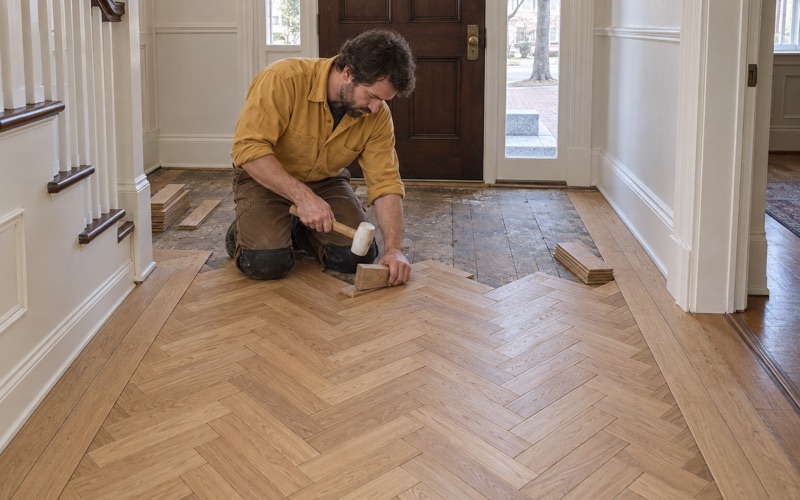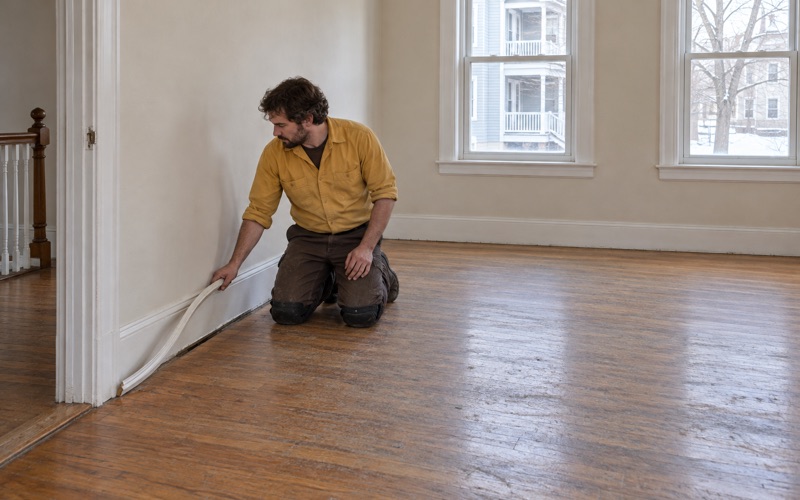
Waltham Wood Flooring has spent more than twenty years on wood flooring in Needham, and most of that work has been refinishing, repair and board replacement rather than fresh installation. We sand on site, lay stain samples on the floor itself before any color is agreed, and coat the boards where they lie.
A Needham floor usually arrives with a history attached to it. An old red oak strip floor gone orange under a shellac finish, a front hall with traffic lanes worn through to bare wood, a room left with two round holes where a steam radiator and its riser came out. None of those are reasons to tear a floor out, and we will say so before we quote anything.
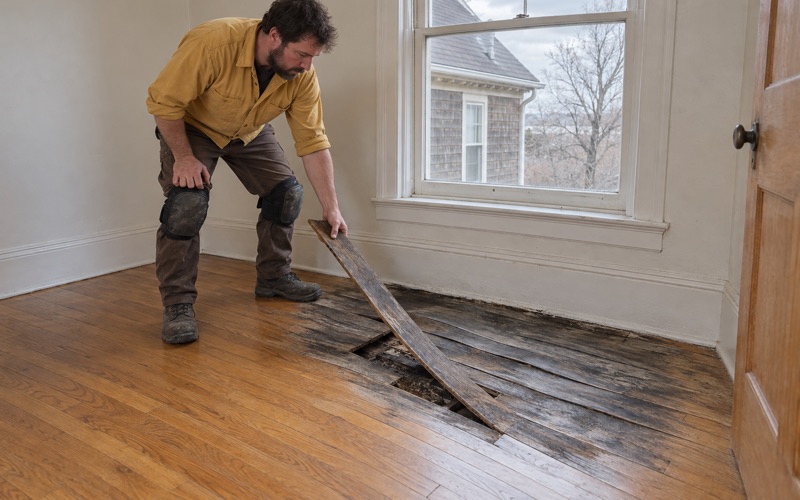
What we look at first is the floor rather than the room. Board thickness, how many times the floor has already been sanded, what finish is actually on it, and what a moisture meter reads in the boards and in the subfloor underneath. Those readings, not a preference, decide whether a floor gets sanded flat, screened and recoated, patched in sections, or replaced.
Floors in the Houses of Needham’s Old Center

Needham’s town center has not always stood where it stands now. McIntosh Corner, at the junction of Great Plain Avenue and Central Street, served as the center of town until 1853, when the railroad line was constructed and the center moved to its present location. The houses the old center left behind stayed houses, which is why this part of Needham holds early residential building stock rather than a strip of converted storefronts.
The McIntosh Corner Historic District was added to the National Register of Historic Places on January 5, 1989. It covers 11.1 acres, holds fifteen historically significant properties, and is centered on that same junction of Great Plain Avenue and Central Street. For a flooring crew the useful part of that description is not the listing date but the kind of building it describes.
Wood-Frame, Two and a Half Stories, Five Bays Wide
The district’s residential buildings are wood-frame structures, two and a half stories in height, and between three and five bays wide, most of them five bays wide with a center entrance. That is a floor plan before it is an elevation. A five-bay center-entrance house puts the front door in the middle, a stair hall directly behind it, and rooms of roughly matched size to either side.
Floors in that plan run at the hall from both directions and have to be resolved there. Where an older floor dies into a threshold at the hall, a later floor has often been butted against it or laid over it, frequently running the other way. We map those direction changes before sanding starts, because a drum sander crossing a seam at the wrong angle will tear the edge of the softer board.
What a Register Listing Changes About Floor Work
A National Register listing is a designation, and it says nothing about what is under the carpet in any particular house. Needham’s only local historic district is the Jonathan Kingsbury House Local Historic District, created through Article 42 of the 2024 Annual Town Meeting: a one-house district covering the 1779 Jonathan Kingsbury house at 3 Rosemary Street.
So for a floor project around the old center, the real constraint is almost always the floor itself. We treat it that way, and the questions we ask are how much wear layer is left, what the boards can take on a machine, and whether a repair can be woven in rather than patched over.
Looking for wood-flooring closer to Burlington? See Burlington Wood-Flooring.
Refinishing a Floor in a Five-Bay, Center-Entrance House
An old floor in a center-entrance house is rarely one floor. The front hall, the two front rooms and whatever was added at the back are often three different ages of board, meeting at doorways rather than blending. We price each of those areas on what it needs instead of averaging them into one square-foot number.
The Hall, the Stair and the Grit Sequence
The stair hall is the busiest square footage in a house like this and it wears first. Traffic lanes run from the front door to the foot of the stair and from the stair into whichever room the household actually uses, and by the time the finish is gone there the rest of the floor can still be sound. Sanding only the worn lane leaves a visible dish, so we flatten the whole floor and carry the grit sequence through evenly.
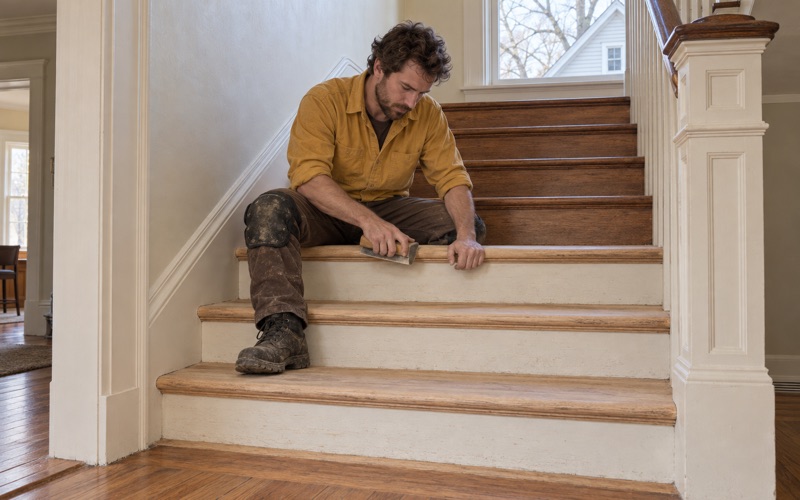
Stairs are a separate job and we quote them tread by tread, because a staircase is not priced by the square foot. Treads, risers and nosings each take different work, and a nosing walked on for a century may need replacing rather than sanding. Where a runner has been down for decades, the tack strip holes and the unfaded strip down the middle both have to be dealt with before any stain goes on.
Radiator Holes, Removed Walls and Weave-In Repairs
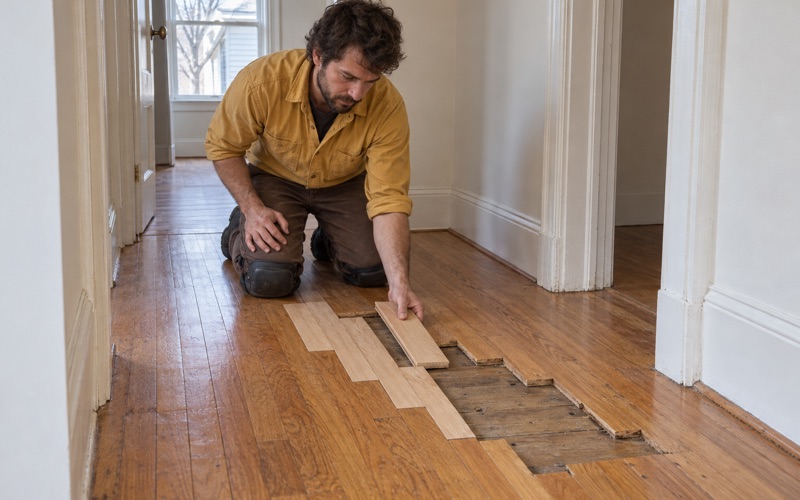
Steam heat leaves its own marks. When a radiator and its pipes come out, what remains is a pair of holes through the boards and usually a stained ring around them, and we patch those with matching boards woven into the existing field rather than filled.
The same approach covers the scar left where a wall came down between two rooms, or where an outlet or a floor register was moved. A straight-line patch across a room announces itself from the doorway; a weave-in repair with staggered board ends does not. Matching means species, grain orientation and board width together, because red oak strip flooring, white oak, maple and eastern white pine all take stain differently, and a patch chosen on color alone stops matching the first time the floor is recoated.
Wax, Shellac and Why a New Finish Peels
Older Needham floors have often been waxed, sometimes for decades, and wax residue left in the grain is the most common reason a new coat peels. We test for it and remove it before anything goes down. Where a shellac finish is still present we allow for it in the grit sequence rather than fighting it with coarser paper.
Old resilient floor tile is the other thing we go looking for, usually under a later covering in a back room or a hall. The black mastic beneath that tile is not ours to disturb, so when we find it we identify it, stop, and tell you which trade has to handle it before we go any further.
Dating a Needham Floor From the Town’s Own Inventory
There is a practical way to start dating a floor here. The Needham Historical Commission’s Inventory of Historic Properties records an inventory number, an address, a historic name and a year built for properties across town, and a homeowner can look up their own address in it. It says nothing about the boards themselves, because the inventory describes no interiors and no floor material, but a build year narrows what a first floor is likely to be and what has probably happened to it since.
The McIntosh Houses on Great Plain Avenue
The McIntosh family houses along Great Plain Avenue span more than a century in that table. The Gideon McIntosh House at 1746 Great Plain Avenue is dated 1783, the Nathan McIntosh House at 1092 is dated 1829, the Charles McIntosh House at 1700 is dated 1864, and the Curtis McIntosh House at 1725 is dated 1890.
That spread is several eras of flooring practice on one street. Two houses a short walk apart can carry different framing, different board widths and different fastening, from cut nails through to later flooring cleats and staples, and the repair method follows the house rather than the address range. We work out which we are dealing with by lifting one board in an inconspicuous spot, not by assuming.
What the Build Year Changes Before We Sand
2,151 of Needham’s 11,929 housing units were built in 1939 or earlier, so a prewar floor here is ordinary rather than exotic. Age does change the order of operations, though. Massachusetts runs its own lead-safe renovation rules for homes built before 1978, so we check the build year and any painted surfaces at the floor line, meaning baseboard, stair risers and door casing, before a sander is switched on.
Age brings insects into the conversation as well. Powderpost beetle and old house borer leave exit holes and fine frass along board edges and joints, and a floor showing signs of activity needs that addressed before it is sanded and sealed. We report what we find rather than coating over it.
Planning a Floor Project Around McIntosh Corner
Most of the decisions on a Needham floor project get made before the first machine comes through the door. Season, moisture, finish and sequence shape the result more than anything that happens during the sanding itself, and all four are easier to talk about at the estimate than halfway through.
Moisture, Winter Gaps and the Season You Book In
New England heating seasons move a solid wood floor. Boards give up moisture through the winter and show board gapping, then take it back in a humid summer, and a floor sanded flat at one extreme can cup or crown at the other. We take moisture readings in the boards and the subfloor before scheduling, and where a reading is high we wait rather than lock a problem under three coats of finish.
Winter gaps that close again by July are normal movement, not a defect to repair. Gaps that stay open all year, or boards that have buckled against a wall, are usually telling you something about the expansion gap at the perimeter or about water that got in, and we trace that before we quote a refinish. Lower-level rooms are their own case: where the measured moisture is high we will normally recommend engineered wood with a substantial wear layer over solid, because the material has to match what the meter actually read.
Finishes, Sheen and the Massachusetts VOC Limits
Massachusetts sets stricter VOC limits on wood coatings than the federal rules do, so the finish list here is shorter than what you may read about elsewhere. We work inside those limits with waterborne polyurethane, oil-modified polyurethane and hardwax oil, and we tell you what each one does to the color of the wood as it ages.
Sheen level matters more in these houses than people expect. A high gloss on an old floor shows every dip and every past repair, while satin or matte lets an uneven board read as age instead of as damage. We lay stain samples on your own floor, in your own light and beside your own trim, before a color is settled, because oak that looks warm on a sample board can read orange in a north-facing front room.
Estimates, Documentation and Living in the House Meanwhile
Every estimate we write is itemized and broken out by area, so you can see what the hall costs against what the front rooms cost and take a room back out if you want to. For landlords that itemization is not optional, since Massachusetts requires a written itemized estimate before a tenant can be charged for floor damage, and we write it that way as a matter of course.
Water damage gets documented as we go. Where a burst pipe, an overflowing appliance or a wet lower level is behind the job, we trace the source, dry the area, read it with a moisture meter and record the condition room by room for the adjuster before a single board comes up. In an owner-occupied two- or three-family we work one floor at a time, so the household on the other floor keeps living in the house while the work runs.
- 20+ Years On Wood Floors
- Written Itemized Estimates
- Stain Samples On Your Own Floor