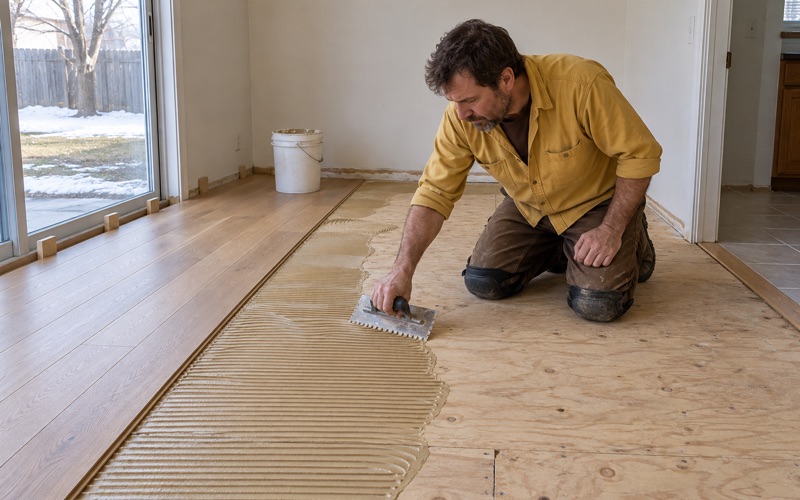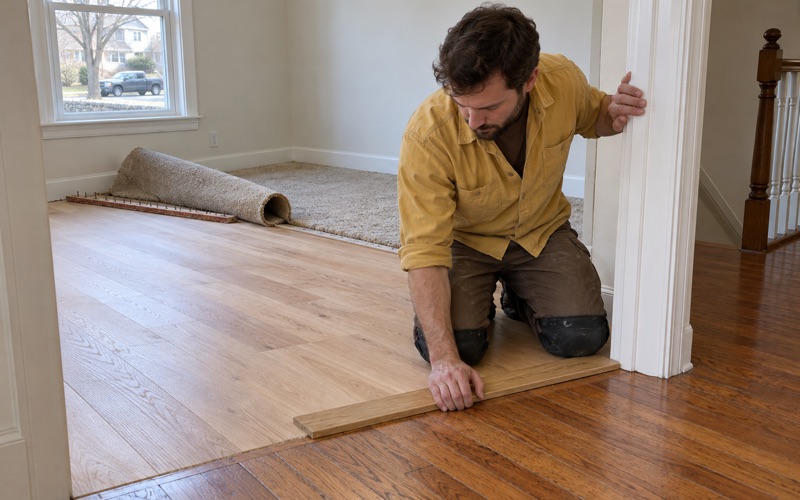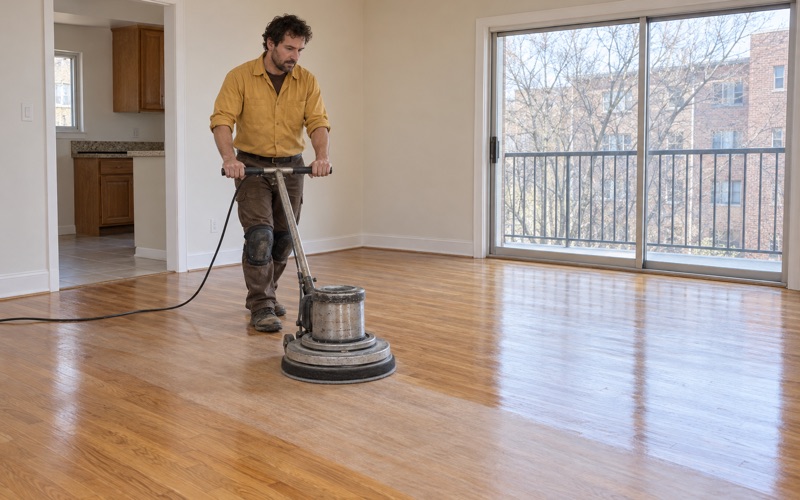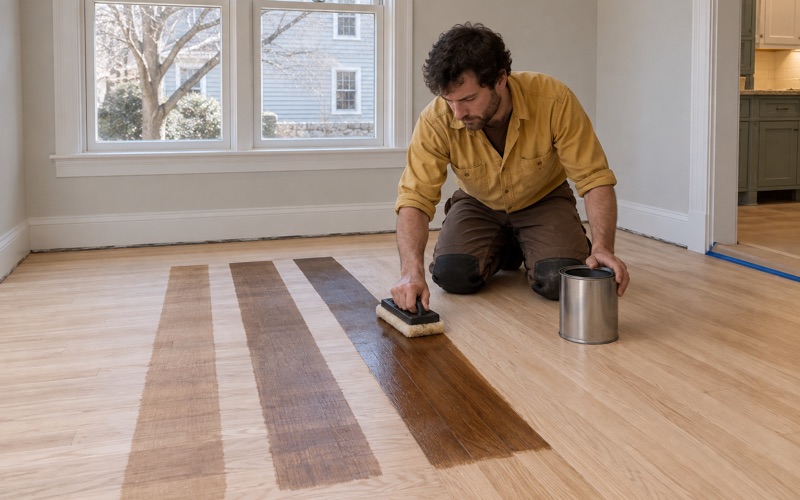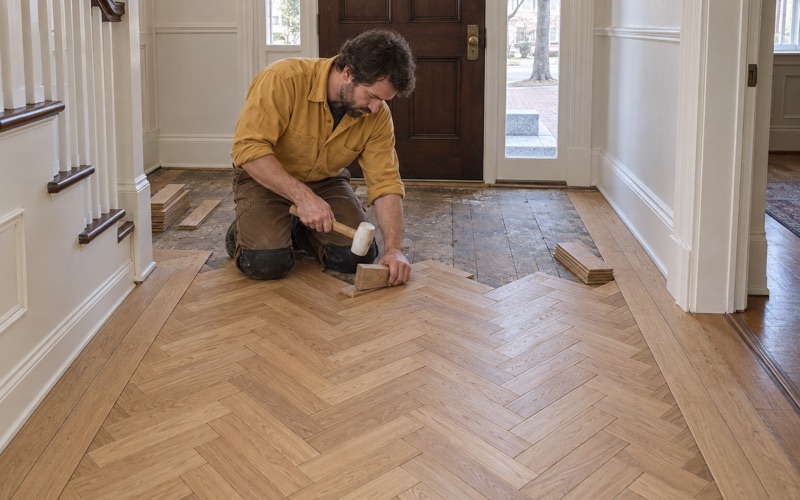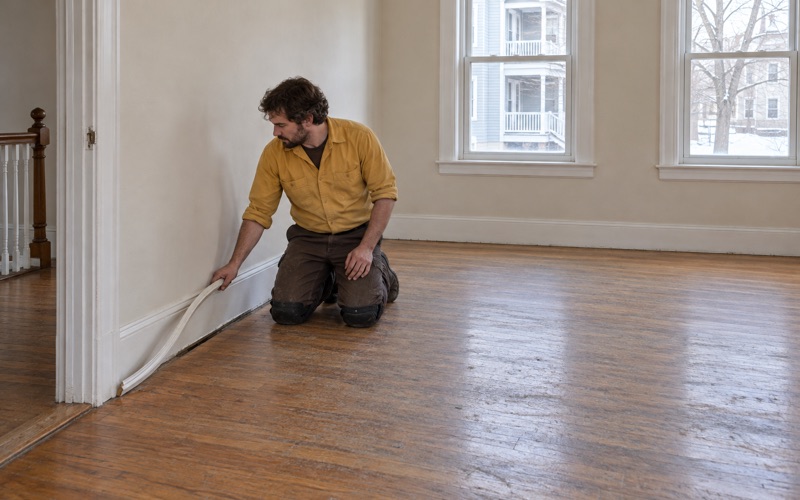
Waltham Wood Flooring has been doing wood flooring in Newton for more than 20 years, and most of what we are asked for here is refinishing and repair rather than a fresh installation. Sanding, patching, staining and coating floors in houses framed long before anyone designed a floor to be resanded is the ordinary week.
Three jobs come up over and over. A floor that spent thirty years under carpet and has to be brought back. A room where a wall came down or a radiator was pulled out and left a gap in the boards. A staircase worn through the middle of every tread while the rest of the house is fine. Those are three different prices, and we quote them as three different things instead of folding them into one square-foot rate.
Every estimate starts on the floor itself. We check what the boards actually measure before promising a sanding, test for wax residue and old shellac finish that a new coat will not bond to, and take a reading with a moisture meter rather than guessing from the season. What that first hour turns up decides the schedule, the finish and the price.
Floors Inside the Newton Upper Falls Mill Cottages
Newton Upper Falls is a mill village that kept its worker housing, and the Massachusetts Historical Commission inventory form for the district puts numbers on it: an area of approximately 68 acres holding 212 properties and 182 buildings, bounded roughly by the Charles River on the west, Boylston Street on the north and the former Charles River Railroad on the south. The local historic district covering that same ground was established in 1976, expanded in 1978, and expanded again in 1985 under Chapter 40C of the Massachusetts General Laws.
To a flooring crew that reads less as history than as a description of the rooms we will be kneeling in. Houses inside those boundaries are small, early, and built to plans that repeated from one lot to the next, and their floors have been covered, uncovered, patched and sanded by other hands for a long time.
Cottages the Elliot Manufacturing Company Built for Its Workers
The district is dominated by the brick cotton mill buildings of the Elliot Manufacturing Company, whose original 1821 mill still stands. The same inventory form records that the company built housing for its employees, and that good examples remain at the corner of Chestnut and Elliot streets, most of them one- and two-family cottages rather than anything larger.
A small plain room is not a fast room. Its perimeter is a far bigger share of the total floor than it would be in a newer house, so more of the job is edge work done by hand, against walls that do not agree on where straight is. We price rooms like these on their edges and their transitions, not on square footage alone.
A Cottage That Held Four Families
At the other end of Elliot Street stands one of the more unusual survivals in the village: 216 Elliot Street, built in the 1830s by Otis Pettee for his employees, which housed four families and shows four separate chimneys. Two of its original four kitchen wings have survived.
Buildings divided that way carry the history in the floor. Boards run one direction in the main block and another in a wing, thresholds sit where one era of work met the next, and a floor that was flat when it was laid is not flat at the doorway now. We map those seams before a sander comes out, because they decide where a floor can be carried straight through and where it has to be stopped deliberately at a threshold.
Looking for wood-flooring closer to Arlington? See Wood-Flooring Services in Arlington.
Refinishing a Greek Revival Floor From the 1830s and 1840s
Greek Revival is the style most frequently encountered in the Upper Falls district, the fashion of the 1830s and 1840s, and it sets the scale of the work: plain rooms, plain trim, and floor area interrupted by an interior chimney rather than opened out.
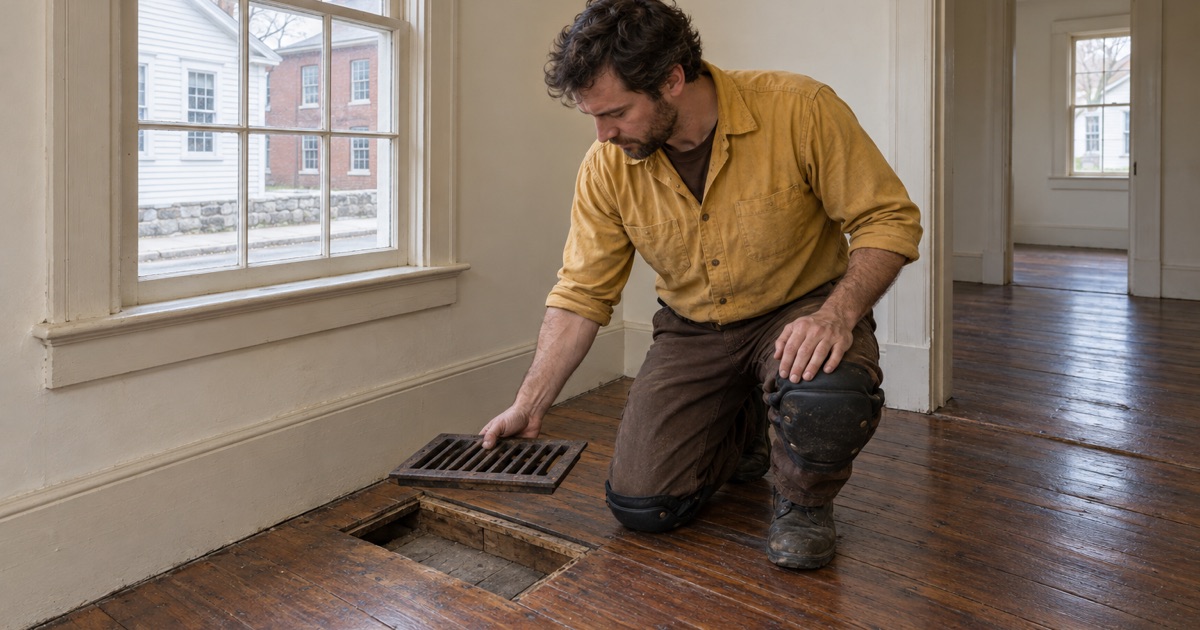
That inventory form is precise about plans, chimneys, kitchen wings and styles, and it never records what any of these floors are made of. We do not assume one either. Species, board width and remaining thickness are identified on site, in a closet, under a threshold or at an old register cut, before anyone quotes a sanding, because red oak strip flooring, maple and eastern white pine do not cut, stain or wear the same way.
Sanding a Room That Has Been Sanded Before
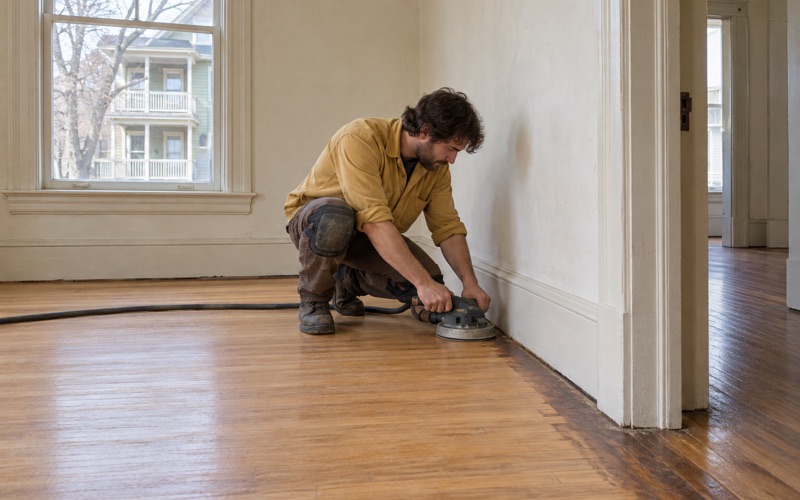
The question on an old floor is rarely whether it can be sanded but how much is left to sand. We check thickness at the edges and over a joist first. Where the wear is only in the finish, a screen and recoat puts the floor back into service without taking another pass of material off it, and we say so even though it is the smaller job.
Where a full sand is the right call, we run a normal grit sequence with a drum sander and an orbital sander, with dust pulled through a HEPA vacuum instead of into the rest of the house. Cut nails, old patches and boards that have risen are dealt with before the first cut rather than discovered by it.
Color, Sheen and the Massachusetts Coating Rules
Old wax and cleaning-product residue is tested for and removed before any finish goes down, because a coat that cannot bond peels in the traffic lanes first. Where a stain is going on, we water pop the floor for even uptake and lay stain samples on your own boards, in your own light. A color picked off a sample board in a truck is a different color at four in the afternoon in a small room with one window.
Finishes are chosen to fit the Massachusetts VOC limits for wood coatings under 310 CMR 7.25, which are stricter than the federal ones. Inside those limits, waterborne polyurethane, oil-modified polyurethane and hardwax oil are all still on the table, and the choice comes down to how much amber you want in the color, how a sheen level will read in a low room, and how the floor will be maintained afterward.
Mirror-Image Floor Plans in an Upper Falls Double House
The inventory form singles out the double house at 1036-1038 Chestnut Street, which has interior chimneys and floor plans that are mirror images of each other. Two halves, one drawing, flipped.
That is useful to know before a quote and misleading to lean on. The plan repeats. The floors do not.
Identical Rooms, Different Floors
The two sides of a double house have been lived in separately for their whole lives. One side’s traffic lanes run toward a different door; one has rug shadow and sun fade where the other has none; one carries pet urine stains and board gapping while the other was recoated a few years ago and only needs its edges chased.
So we read and measure each half on its own even when both are quoted at once, and we say plainly where the two will not match once they are finished. Floors of the same age, sanded on the same day, can still land on different colors when one of them has been in the sun for decades.
Patches Where the House Changed
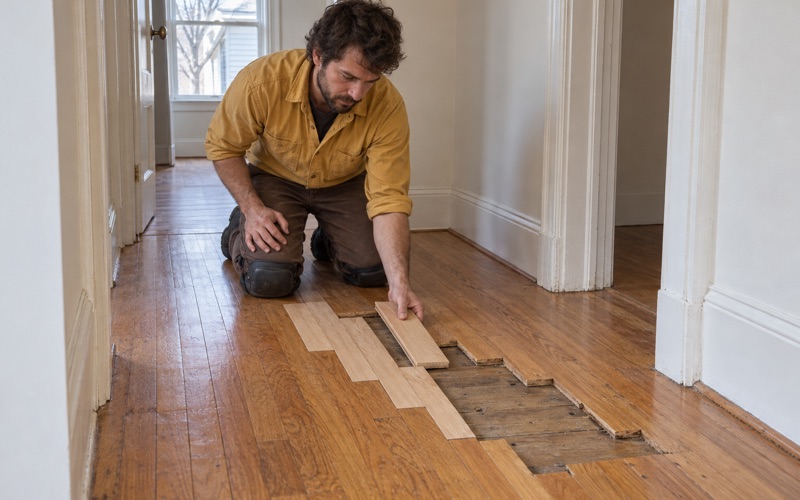
Holes left where steam radiators and their pipes came out are patched with matching boards woven into the floor, not filled, so what is left reads as floor instead of as a scar. The same approach covers the line where a wall came down or an electrical outlet was moved: a weave-in repair staggers its joints into the surrounding boards rather than leaving a rectangle in the middle of the room.
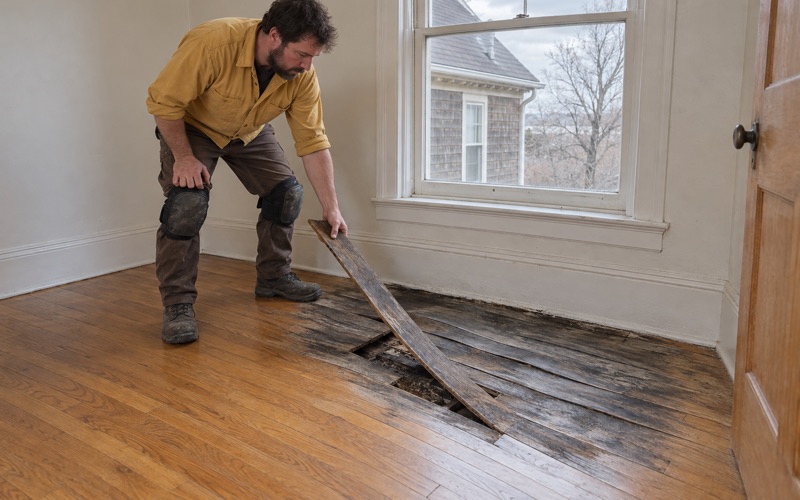
Board replacement in houses of this age means matching width and grain as well as species, and usually working around cut nails and a subfloor that has moved. We set salvage aside as a floor comes apart, because a board lifted from a closet in the same house is a better match than anything bought new.
Planning a Floor Project in Newton Upper Falls
Newton’s housing stock is old by any measure. Of 33,959 housing units, 16,583 were built in 1939 or earlier, which is 48.8 percent of the city standing before 1940, and the buildings inside the Upper Falls boundaries sit at the early end of that range.
Build Year, Paint and What Is Under the Carpet
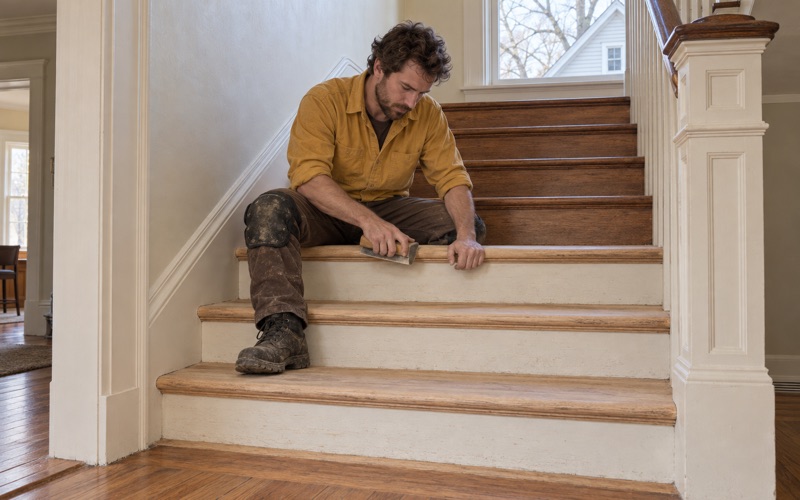
We check the build year and any painted surfaces before sanding starts, because Massachusetts runs its own lead-safe renovation rules for homes built before 1978 and a sander does not care which layer it reaches. Painted stair risers and painted floor borders around an old rug line are where this comes up most often.
Old resilient floor tile and the black mastic under it are identified rather than disturbed. When we find them, the flooring work stops in that room until the right trade has handled it, and that is not a point we negotiate to keep a schedule.
Moisture, Season and Lower-Level Rooms
Newton sits in the National Weather Service’s Southeast Middlesex forecast zone, MAZ014, and the indoor swing between a humid August and a heated January is what opens winter gaps and closes them again by summer. We take moisture readings at the start, allow acclimation time rather than working to a number nobody measured, and keep the expansion gap at the walls where it belongs.
Lower-level rooms are matched to the moisture actually read there, which usually points to an engineered floor with a real wear layer instead of solid. Where water has already come through, from a burst pipe or an overflowing appliance, we trace it, dry it and read it with a meter before replacing a single board, and document the damage room by room for an adjuster.
Stairs, Tenancies and the Written Estimate
Stairs are quoted tread by tread. A staircase is not priced by the square foot, and treads, risers and stair nosings are three different amounts of work sitting on one structure.
In an owner-occupied two- or three-family we work one floor at a time, so the household on the other floor keeps living in the house while the job runs. Landlords get an itemized written estimate, which is what Massachusetts requires before a tenant can be charged for damage to a floor. And because the Upper Falls ordinance requires a Certificate of Appropriateness for exterior features visible from a public way, any part of a project that reaches an exterior door or its threshold is a conversation to have with the district commission before a start date goes on the calendar.
- 20+ Years On Wood Floors
- Written Itemized Estimates
- Stain Samples On Your Own Floor