Waltham Wood Flooring has spent more than twenty years on wood flooring in South End units, and a large share of that work now happens while a building is on its way from rental to ownership. A rowhouse apartment being sold as a condominium gets looked at more closely than it has in decades, and the floor is usually the first surface a buyer kneels down to inspect. We refinish, repair and replace those floors on a schedule that fits the conversion rather than fighting it.
The South End is a Boston neighborhood rather than a separate municipality, so the rules that govern a conversion here are the City of Boston’s own. City of Boston Planning Department 2025 estimates put 10,899 of the neighborhood’s 17,811 occupied housing units in renter hands, 61.2 percent, which is why the changeover keeps recurring unit by unit. Every one of those tenancies that ends in a sale leaves a floor that has to be made ready.
Our part is straightforward: read what the floor actually is, repair what a long run of tenancies did to it, and finish it so it holds up for whoever owns the unit next. Nothing we do is a legal service, and nothing here is guidance about a tenancy. It is a description of the floor work that belongs to the changeover.
Wood Floors in a South End Unit That Is Becoming a Condominium
Floor work during a conversion sits in an unusual spot. The building is still occupied in places, the unit being sold may be empty for only a short stretch, and the owner is working to a calendar set by a city ordinance rather than by a contractor. Knowing where the floor fits in that sequence is most of what makes the job go smoothly.
What Boston’s Conversion Ordinance Covers
Boston’s Condominium and Cooperative Conversion Ordinance reaches any property built before December 1983 that has four or more rental units or was assessed for residential use in 1983. In an area where most of the housing stock is older than that threshold — 68.0 percent of units in ZIP 02118 predate 1980, by a labeled Census proxy — it catches a great many of the rowhouse buildings that were long ago carved into apartments.
Once an owner forms an intent to convert, the ordinance says the owner must immediately provide tenants a one-year notice, delivered on a Tenant Notification Form in the tenant’s primary language. That notice is the starting gun for everything that follows, floor work included, because the floors in an occupied unit cannot be touched until the unit is clear.
Notice, Lease Extensions and the Right to Buy
Under the ordinance a standard tenant receives a one-year lease extension at the same or similar existing leasing terms. A tenant aged 62 or older, a tenant with a disability, or a household earning below 80 percent of Area Median Income receives five years instead, which changes the timetable for that unit entirely.
Tenants also hold a first right of refusal to purchase the converted unit, and relocation benefits are set at $10,000 per unit, or $15,000 per unit for a protected tenant. The Mayor’s Office of Housing administers the ordinance, and violations are subject to fines of $300 or more per violation per day. Chapter 527 of the Acts of 1983, approved that November, is the statewide backdrop that set a minimum conversion notice standard for localities.
What the Ordinance Does Not Say About Floors
It is worth being plain about this, because owners ask us. The ordinance governs notice, lease extensions, purchase rights and relocation benefits. It says nothing at all about floors, floor condition or renovation, and we will not pretend otherwise to sell a job.
So whether to refinish, repair or replace a floor is a condition and market decision rather than a compliance one. We scope it the way we would for any other sale: what the boards will take, what a buyer will see, and what the calendar allows.
Looking for wood-flooring closer to Forest Hills? See Wood-Flooring Services in Forest Hills.
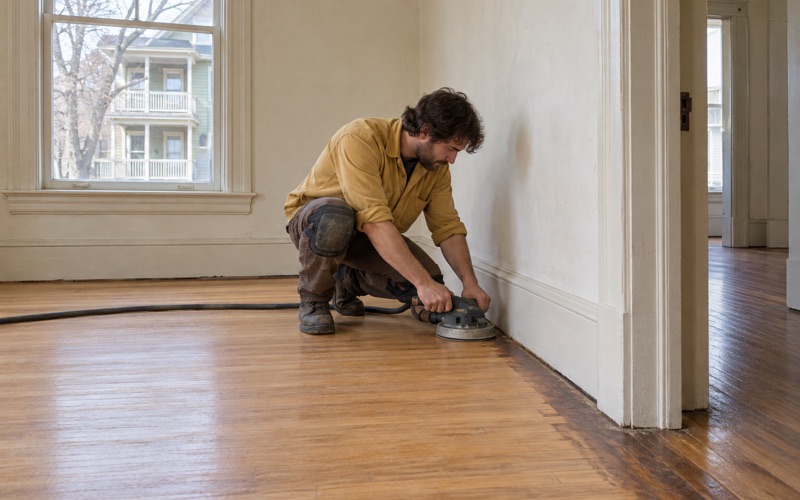
Refinishing an Old Rowhouse Floor Before a Unit Is Sold
A South End floor that has been under carpet through several tenancies is rarely in the condition anyone assumes. Some come back with one sand and a coat; others have already been sanded past the point where that is possible. We find out which before quoting, not after starting.
Reading the Floor Before Any Sanding Starts
We measure board thickness first, because a floor that has been through two or three refinishes may have very little wear left above the tongue. Red oak strip flooring is what turns up most often under old carpet pad and tack strip in these units, with maple or eastern white pine in back rooms and hallways.
We also check the build year and any painted surfaces before a sander is switched on, since Massachusetts runs its own lead-safe renovation rules for homes built before 1978. Where old resilient floor tile and the black mastic under it appear, we identify the layer and leave it undisturbed, and the work stops until the right trade has handled it.
Repairs That Read as Floor, Not as a Scar
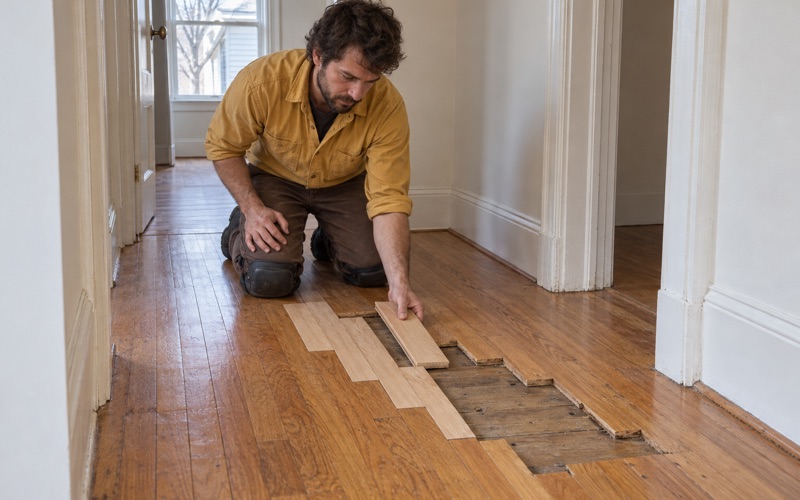
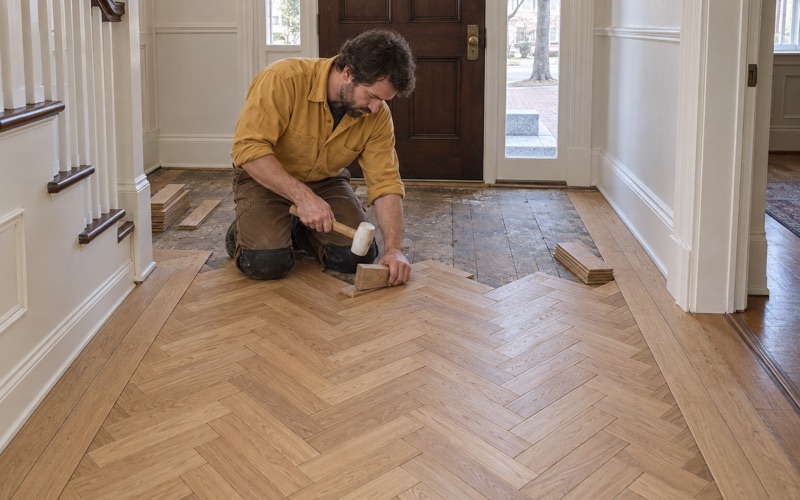
Long tenancies leave marks with specific shapes. Holes where steam radiators and their pipes came out get patched with matching boards woven into the floor rather than filled, so the patch disappears into the run instead of sitting in it as a gray circle.
The same goes for the line a removed wall leaves behind, or the square where an electrical outlet was moved. We weave replacement boards in along the existing courses, match grain and color as closely as the stock allows, and carry the blend through the finish stage. Pet urine stains, water stains, sun fade and rug shadow are each judged separately, because some sand out and some do not.
Choosing a Finish for a Unit About to Be Shown
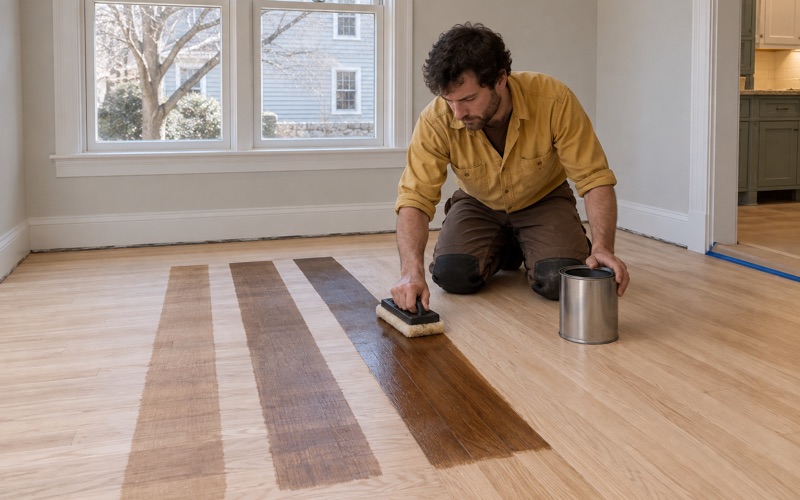
Sheen level and color matter more than usual on a unit that will be photographed and walked through by strangers. We lay stain samples on your own floor, in your own light, rather than handing over a fan deck, and we keep the orange oak cast that older site-finished floors can take on in mind when we pick a tone.
Finishes are chosen to fit the Massachusetts VOC limits for wood coatings, which are stricter than the federal ones. Old wax and cleaning-product residue is tested for and removed first, because a waterborne polyurethane laid over wax residue peels instead of bonding.
Floors in the Occupied Units While a Conversion Runs
Not every floor in a converting building belongs to an empty unit. Standard tenants stay a further year and protected tenants five, so work in one unit happens over and around households still living in the others. That shapes both how we schedule and how we contain the mess.
Working One Unit at a Time in an Occupied Building
A conversion rarely empties a building. With an extension running in one unit and a sale pending in another, the practical question is how to sand and finish one floor without making the rest of the building unlivable. We take one unit at a time and place the loud and the odorous stages where they cost the neighbors least.
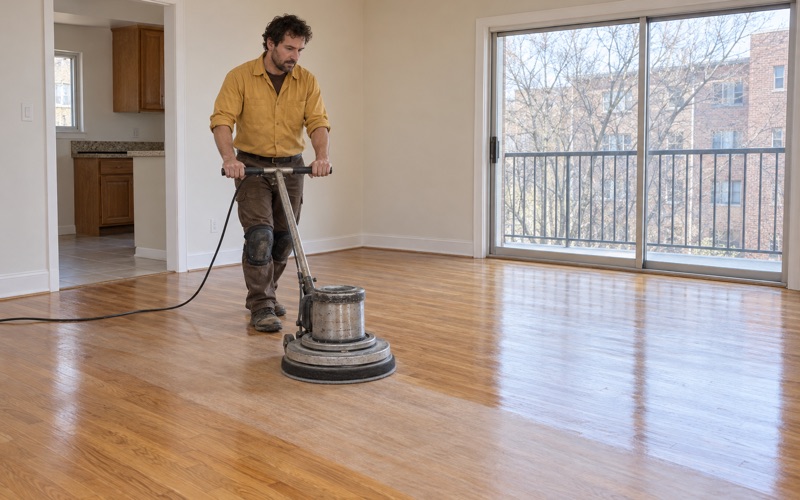
Dustless sanding, with a HEPA vacuum on the drum sander and the orbital, keeps grit out of a shared stair and hallway. We use the same approach in an owner-occupied two- or three-family: one floor at a time, so the household on the other floor keeps living in the house.
Written Estimates and Documentation for the Owner
Owners in the middle of a conversion need paper. We write itemized estimates room by room, which is the form the state looks for before a tenant can be charged for damage to a floor, and it is also what an owner wants in hand when pricing a unit.
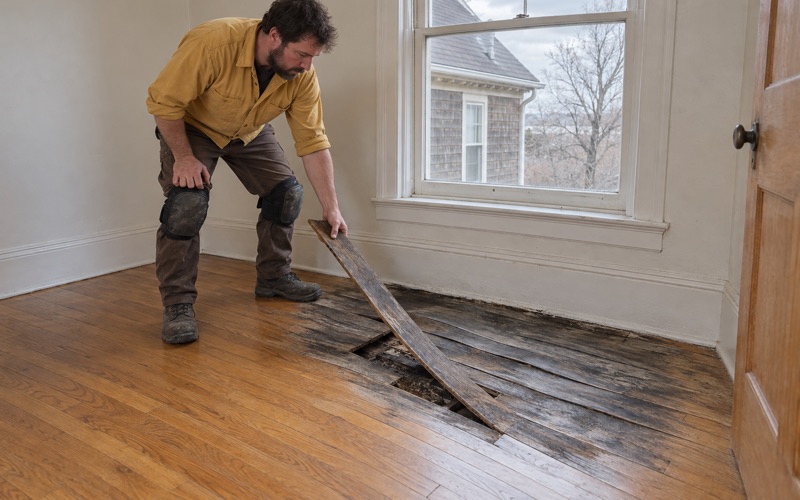
Where a burst pipe or an overflowing appliance is involved, we trace the water, dry it, and read the floor with a moisture meter before replacing a single board. Cupping and crowning that will flatten on its own is documented and left to flatten; buckling that will not is scoped for board replacement. Either way the record is written room by room, which is what an adjuster asks for.
Planning a South End Floor Project Around a Conversion
Floor work on a conversion is a scheduling problem as much as a craft problem. The dates the ordinance fixes are set a long way out, and that is worth using rather than reacting to.
The Window Between a Tenancy Ending and a Sale
The useful stretch for floor work is short, but it opens on a date nobody has to guess at. Once a unit’s date is set we can hold a slot, order and acclimate any new material ahead of it, and start the morning the unit is clear.
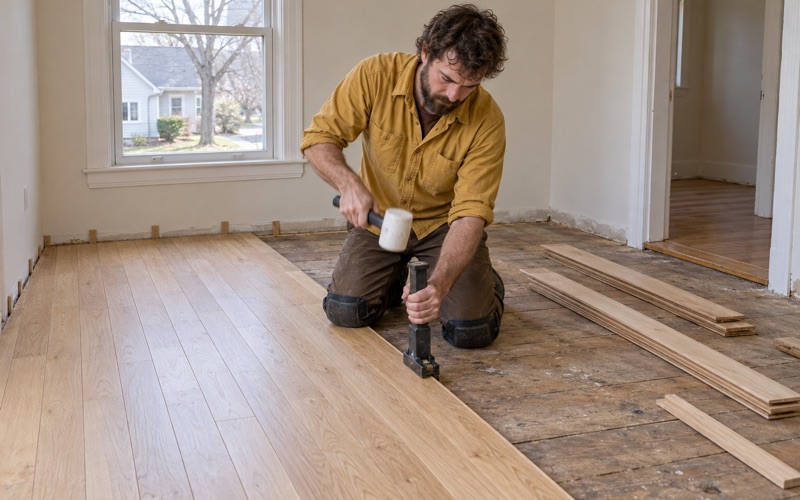
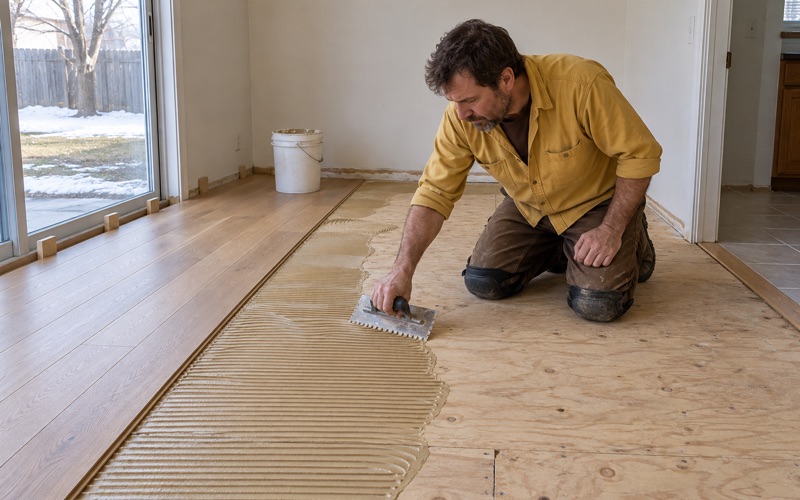
Acclimation is the step people try to skip. A Boston winter pulls moisture out of a rowhouse unit fast enough to open winter gaps in a floor that looked tight in September, so we let material sit in the unit and take a moisture reading before installing, rather than working to a calendar date.
Stairs, Thresholds and the Parts That Get Skipped
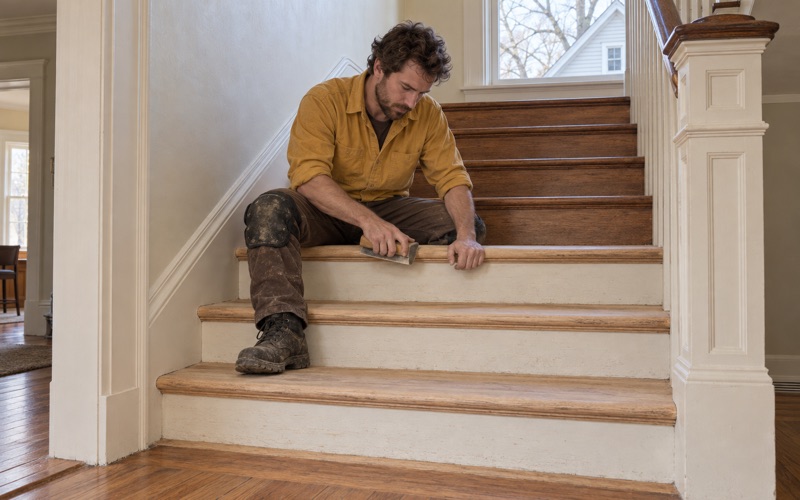
Stairs are quoted tread by tread, never by the square foot, because a staircase is a different job from the room it lands in. Stair treads, risers and nosings in a rowhouse unit have usually taken more wear than any floor in the place, and they are the first thing a buyer puts a hand on.
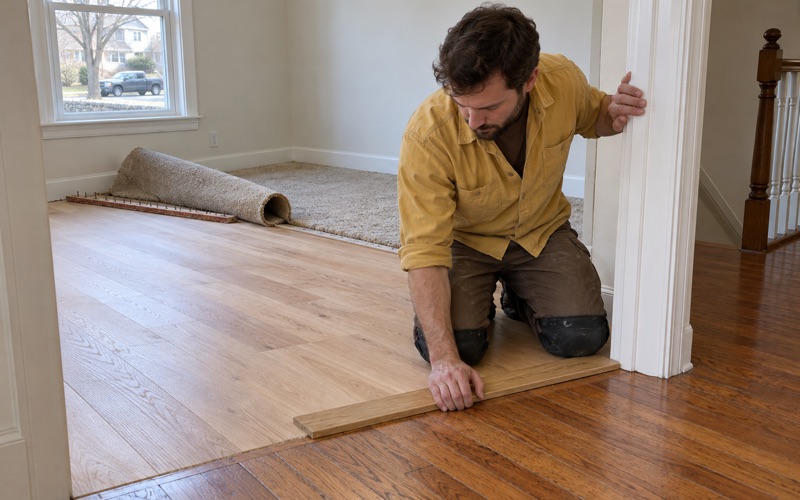
Thresholds, reducers and quarter round are the other edges left out of a quick quote and then obvious on the day of a showing. We price them in at the start. Where a front room turns out to hold herringbone or chevron, we say so early, because a patterned floor takes longer to repair and longer to sand than a straight run of strip.
If you own a South End unit heading for a sale, or a building working its way through a conversion, we can look at the floors and tell you what they need and what the schedule will bear. Questions about the ordinance itself belong with the Mayor’s Office of Housing; we will stay on the wood.
- 20+ Years On Wood Floors
- Written Itemized Estimates
- Stain Samples On Your Own Floor