Waltham Wood Flooring has been repairing, sanding and refinishing wood flooring in Watertown for more than 20 years, and most of that work happens in houses that are no longer laid out the way they were built. Rooms have been divided, opened up, extended, raised or rebuilt, and the floor is where all of it shows. A floor keeps the record of every change made above it long after the walls and trim have been smoothed over.
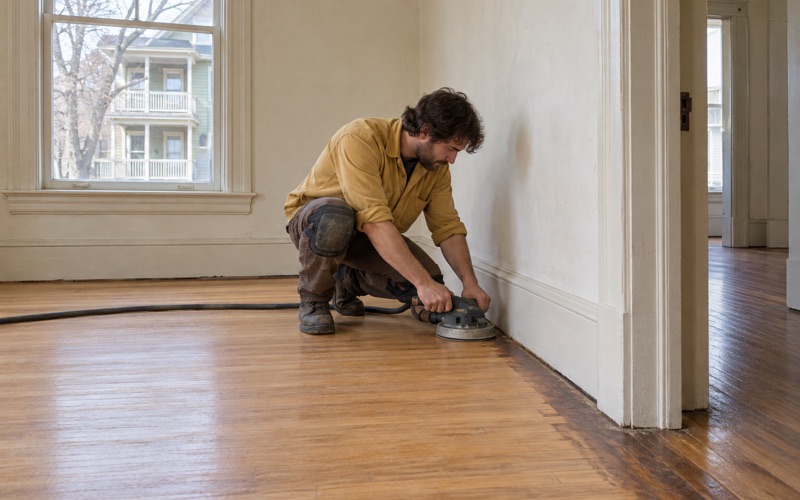
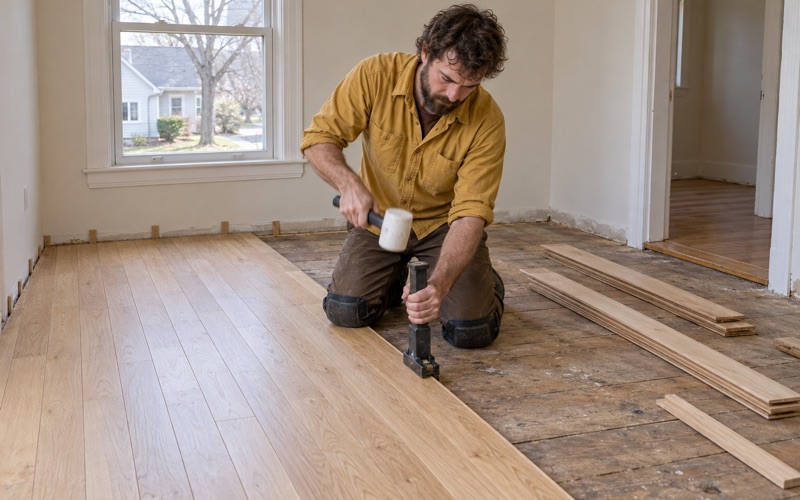
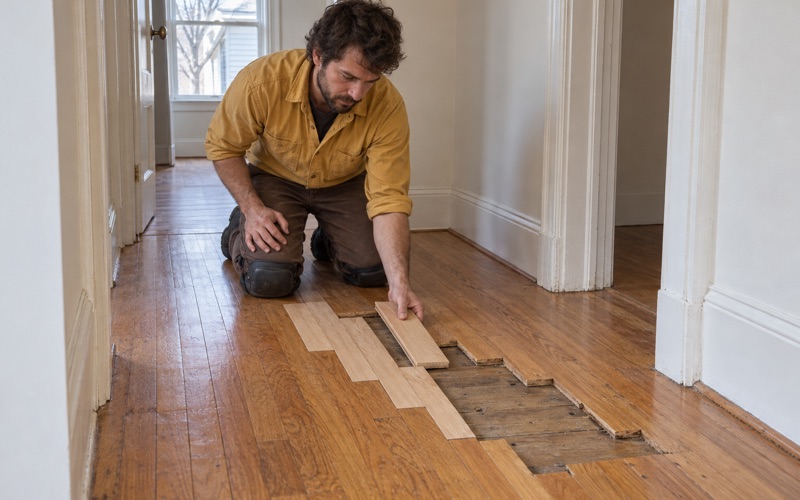
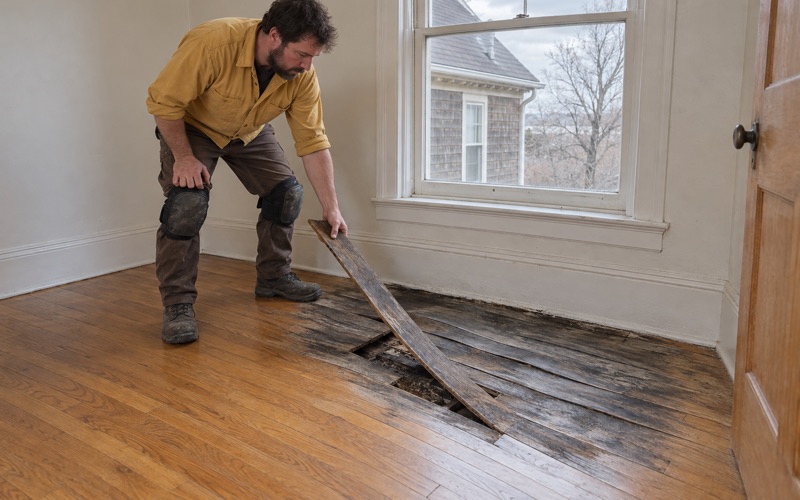
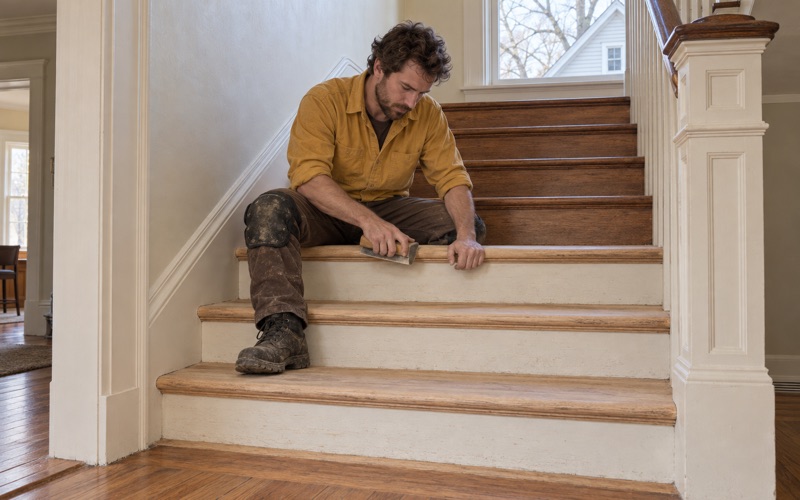
So that is the work: reading what a floor has already been through, then deciding what to repair, what to replace and what to leave alone. We sand and refinish solid hardwood, weave new boards into the gaps where old ones are gone, rebuild worn stair treads, and match a repair to the boards around it so the finished floor reads as floor rather than as a scar.
Before we price anything we walk the rooms looking for seams: the lines where boards change width, change direction, or change level. Those lines are the honest history of the house, and they are what decides how far a repair can sensibly go.
Floors in Watertown’s Oldest Houses
The oldest houses in Watertown came through as individual survivors rather than as a preserved neighborhood. The ones that lasted did so one building at a time, usually because somebody took an interest in a single house at the right moment. That matters to us, because a house that survived on its own terms was also altered on its own terms, with nobody standing over the work.
The stock is old in bulk as well as at the top end. Of Watertown’s 17,206 housing units, 7,636 were built in 1939 or earlier, per the 2024 five-year American Community Survey. A large share of the floors we are asked to look at therefore went down before the flooring trade settled on standard widths, standard thicknesses and standard fasteners, which is why so few of them can be handled out of a catalog.
The Browne House and What Survival Looks Like
The Abraham Browne House at 562 Main Street was built around 1698, with the north ell added in 1725, and Browne descendants lived in it until 1897. It was restored in 1919, by the published account just days before it was to be demolished. The original house was one room over one room, each with three triple-casement windows and a half-story attic above.
We raise it because it shows how thin the margin was for the city’s earliest buildings. Nothing has been published about what lies under the finish in that house, and we do not treat any old Watertown floor as known until we have pulled a threshold or lifted a closet board and looked for ourselves. What a house is celebrated for and what its floor actually is are two separate records.
What an Old Floor Puts in Front of Us
In houses from that era the boards tend to be wide, often eastern white pine, and fastened with cut nails rather than flooring cleats or staples. Later owners frequently laid narrower red oak strip flooring straight over the top, sometimes over rosin paper and sometimes over nothing at all. One room can carry three generations of flooring in a single stack.
On the surface we are mostly reading wear rather than age. Traffic lanes worn through to bare wood, rug shadow where a carpet sat for decades, sun fade along a south-facing window, pet urine stains that went through the finish and into the grain. Old shellac finish and years of wax residue sit on top of all of it, and both get tested for and removed before any new coat goes down, because a finish that cannot bond will peel in the first year.
Looking for wood-flooring closer to Lexington? See Lexington Wood-Flooring.
What Moving and Dividing a House Does to Its Floors
The local building that makes this plainest was taken apart and put back together. The Edmund Fowle House of 1772 originally stood on Mount Auburn Street, then called Mill Street. In 1871 architects bought it, relocated it to its present address at 28 Marshall Street, and converted it into a two-family residence. It is the second-oldest surviving house in the city, after the Browne House on Main Street.
Move a house and its floors are lifted, carried and reset. Divide it into two households and new stairs, new partitions and new doorways get cut through framing that was built as one house. Neither operation returns a floor to the plane it started in, and the evidence stays under the finish for as long as the boards last.
Level Changes Left by a Reset Floor
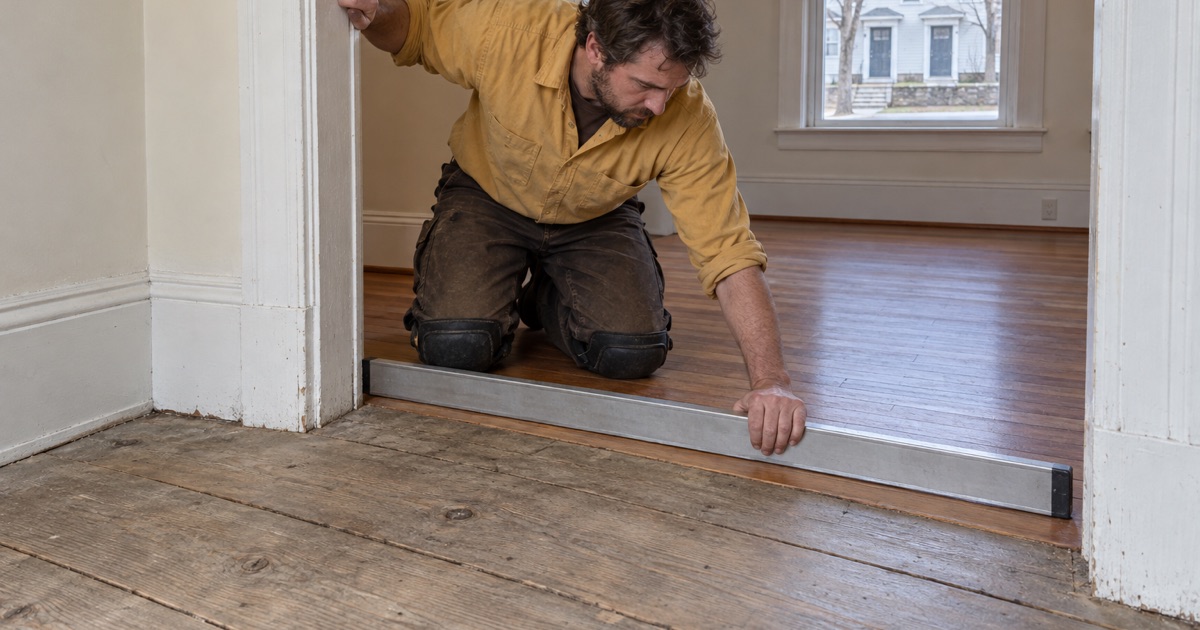
When a house is moved or re-supported, the framing rarely lands exactly where it was. We find rooms that run gently downhill toward one wall, doorways where two floors meet a quarter of an inch apart, and joists that were sistered or replaced under half a room while the other half was left alone. None of that is unusual, and none of it is visible until a straightedge goes on the floor.
The question we answer first is whether a level change is settled or still moving. A dip that has been there since the 1870s is a condition to work with; a floor that is cupping, crowning or opening board gaps season by season is a moisture problem, and we read it with a moisture meter before we agree to replace a single board. Sanding a moving floor flat only buys a year.
Patches Where Something Was Taken Out
Dividing and modernizing a house leaves holes. A stairwell closed up, a partition removed, a chimney breast taken down, an outlet relocated, steam radiators and their pipes pulled out when the heating changed. Each of those leaves an opening in a shape that matches nothing around it.
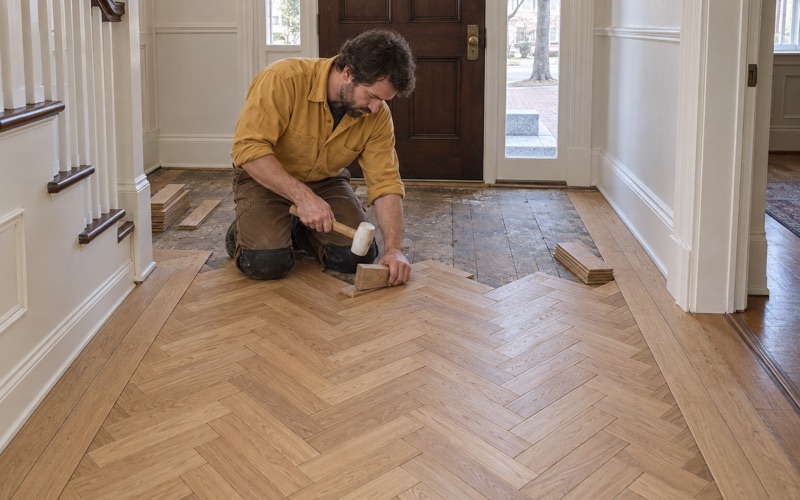
We close them by weaving matching boards into the existing floor, staggering the joints into the surrounding courses so the patch disappears into the field instead of sitting in it as a rectangle. Filler does not do this, and neither does a square of new wood dropped in flush. On floors that were already patched badly once, the old patch usually comes out before the new one goes in.
Reading the Seams Where Boards Change Width or Direction
What a Change of Direction Tells Us
Where boards turn ninety degrees in the middle of a house, something structural changed there. It may be the line of an addition, the footprint of a removed wall, the head of a staircase that used to come up in that spot, or simply the point where one era’s carpenter stopped and the next one started. We map those lines before quoting, because they are the natural boundaries of any repair.
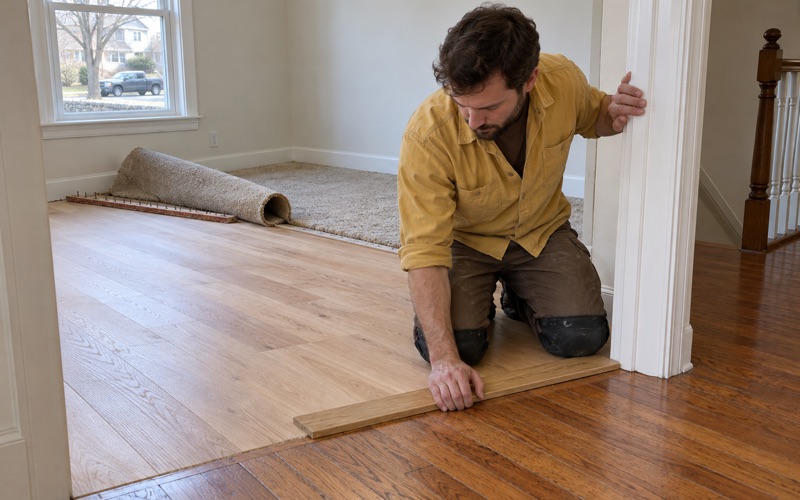
A seam is also where a floor is weakest. Boards on either side expand in different directions, and the joint between them takes the winter gaps first. Sometimes the right answer is a clean transition with a threshold or reducer; sometimes it is a run of new tongue and groove boards feathered across to tie the two fields together.
Width, Thickness and Whether the Floor Can Be Sanded Again
Before we promise a refinish we check what is left to work with. Solid hardwood can be sanded several times over its life, but an early floor that has already been through two or three passes may be down near its fasteners, and a prefinished or engineered floor is limited to whatever wear layer it came with. We measure at an edge rather than guessing from the surface.
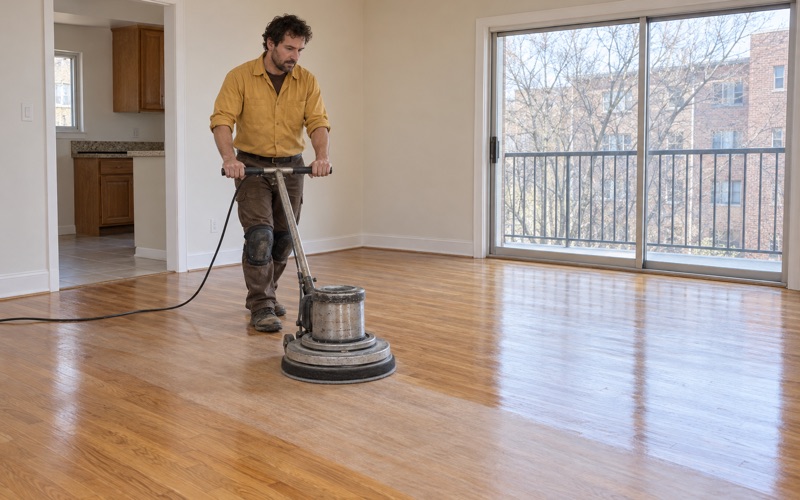
How we sand follows from what we find. A flat, sound field of red oak or white oak takes a drum sander and a normal grit sequence; a thin, cupped or century-old floor is usually better served by an orbital sander and more patience. Either way the work runs through dust containment with a HEPA vacuum, because old houses hold dust in places nobody wants it redistributed to.
Deciding Where to Stop a Repair
The hardest judgment in an altered house is where the work should end. Stopping at a doorway, at a change of direction or at a material change usually looks deliberate. Stopping in the middle of an open field never does, because no new board will match a hundred-year-old one closely enough to survive being seen side by side in daylight.
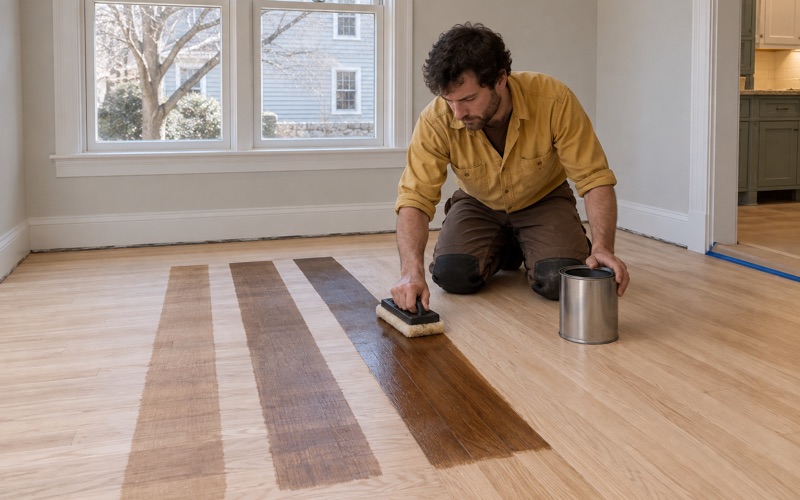
So we would rather sand and refinish a whole room across an old patch than blend two finishes in the middle of it. Where a repair has to meet an existing finish, we lay stain samples on your own floor and look at them in your own light before any color is chosen, and we water pop when the grain needs to take stain evenly across new and old wood.
Planning Floor Work in an Altered Watertown House
The City’s One Local Historic District
Watertown keeps a single local historic district, the Mt. Auburn Street Historic District, established by the city in 2002 and running along the corridor from Summer Street to Lincoln Street. The Historic District Commission reviews and approves permits for work on structures located in it. The city’s Historical Commission itself dates only from 1985, which is long after most of the alterations we deal with were already done.
What we have read describes the commission’s role in those terms and no further, so we do not guess at how it treats any particular job. If your house sits on that stretch of Mt. Auburn Street, ask the city early rather than after a crew is booked, and build the answer into the schedule.
What Gets Checked Before a Sander Is Plugged In
We confirm the build year and look hard at painted surfaces before sanding starts, because Massachusetts runs its own lead-safe renovation rules for homes built before 1978 and a large part of this housing stock predates that line by decades. Painted stair risers, painted borders and painted thresholds are the usual points of contact.
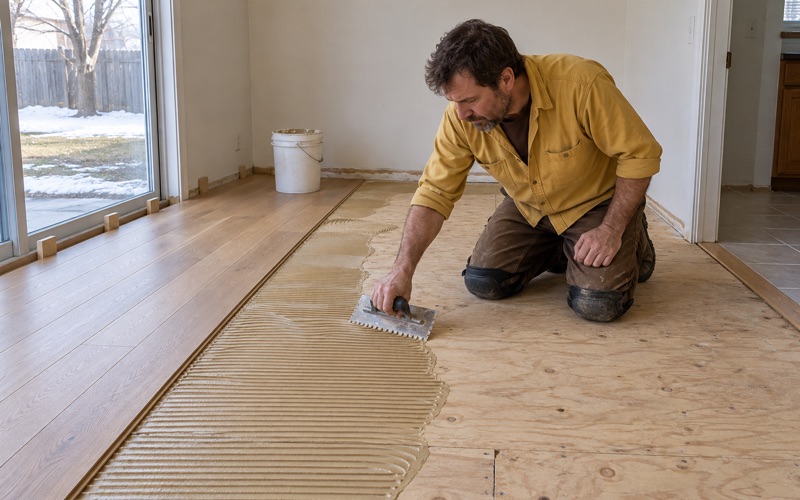
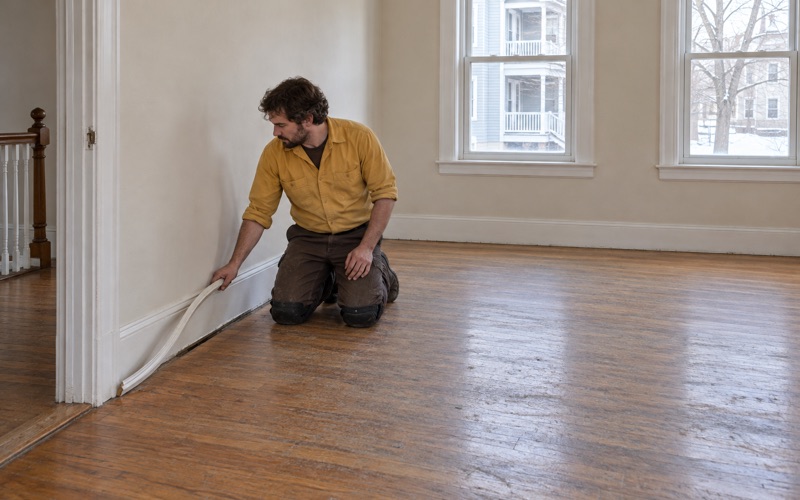
We also look for old resilient floor tile and the black mastic beneath it, which turns up under carpet and under later floors in houses of this age. When we find it we identify it, leave it undisturbed and stop the work until the right trade has dealt with it. And on lower-level rooms we go by the moisture we actually measure there, which often points to engineered wood over solid, with an expansion gap and a vapor retarder detailed to suit.
Scheduling, Estimates and Living in the House
In a house that was divided into two or three units, we work one unit at a time so the household on the other floor keeps living at home through the job. Stairs are quoted tread by tread, since a staircase is not priced by the square foot and an old one usually needs different work on every step.
Estimates are written and itemized, which is also what a landlord needs before charging a tenant for floor damage in Massachusetts. If the reason for the call is water from a burst pipe, an overflowing appliance or a wet lower level, we trace it, dry it and document the damage room by room for the adjuster before any board comes up. Finishes are chosen from what meets the Massachusetts VOC limits for wood coatings, which are stricter than the federal ones, and the sheen level is your call once the color is settled.
- 20+ Years On Wood Floors
- Written Itemized Estimates
- Stain Samples On Your Own Floor