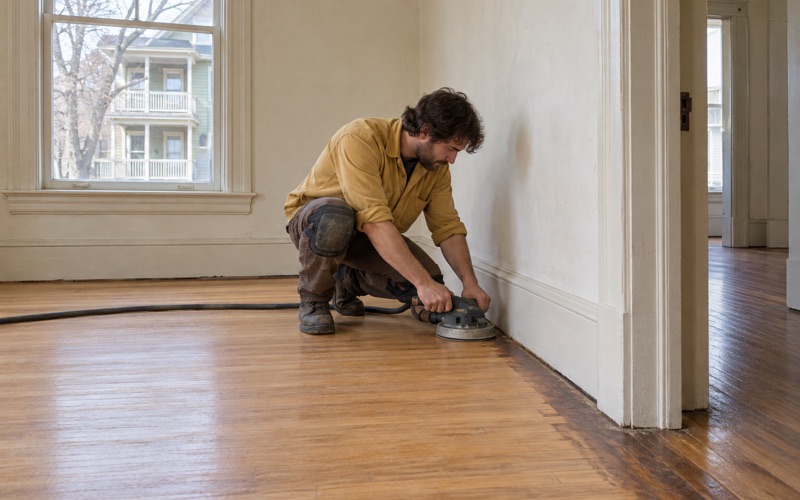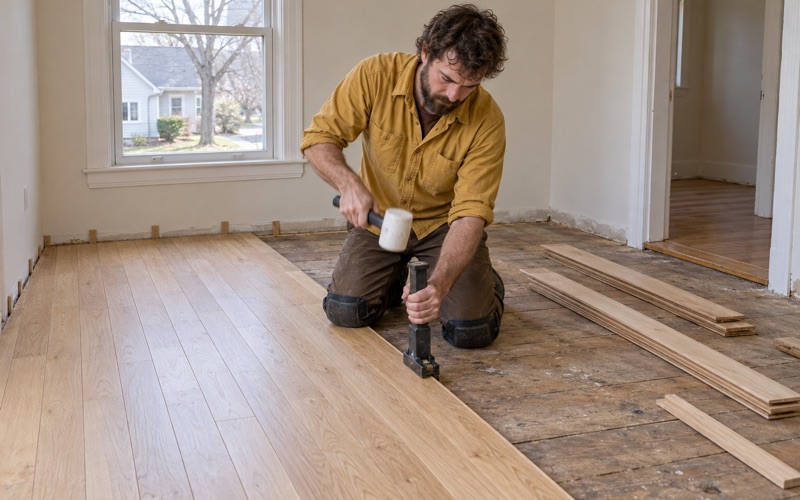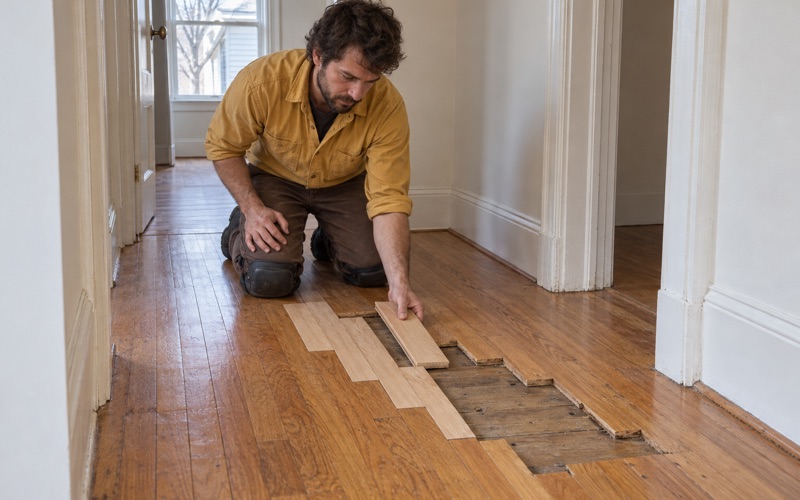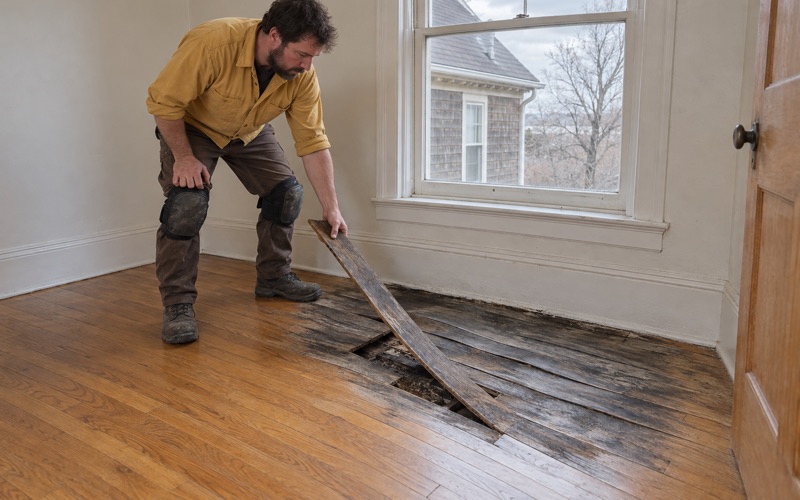
Waltham Wood Flooring has been sanding, refinishing and repairing wood flooring in Wellesley for more than twenty years, and most of that work happens in houses finished long before anyone on our crew was born. A floor that has been walked on for a century does not behave like a new one. Our first visit is about reading what is already down there, before anyone quotes a schedule.
We work on solid hardwood and engineered floors, on stairs, and on the repairs that sit between the two: a board replacement where an outlet moved, a weave-in patch where a wall came down. Sanding is only part of it. What decides whether a refinish lasts is everything that happens before the first grit touches the boards.
Everything below describes how that plays out here specifically. What the older housing stock hides under the carpet, how much wood a floor that has already been refinished several times still has left to give, and how the newer streets differ are all separate questions, and we answer them separately.
Floors in the Wellesley Hills Houses Clapp Built
Much of Wellesley Hills was laid out by one man working to his own written rules. Albion Robert Clapp had purchased over 100 acres near what is now Cliff Road by 1872, and the Wellesley Historical Society’s record of his family papers estimates that he acquired up to 400 acres in the town over the years. He built three houses on Chestnut Street in 1889 alone, and by the mid-1890s he was dividing the land around the intersection of Cliff and Chestnut into building lots.
The Roads He Cut, and Why They Reach the Floor
As the area developed he kept cutting roads to serve it, and the finding aid names Cliff, Cypress, Garden and Bradford Roads among them. He also built under standards and restrictions of his own: minimum home prices, large lot sizes, standard setbacks from the roads and standard road widths. The Historical Society credits those rules with making his properties more upscale, and names planning and landscaping as hallmarks of the development.
A price floor and a lot standard are a floor sander’s business more than they sound. Houses built to a minimum price tend to have been finished with materials worth maintaining, and houses worth maintaining get refinished, repeatedly, across more than a century. That accumulated history is the single biggest variable we measure before quoting anything.
What the Build Era Puts Under the Carpet
Across the town as a whole, 3,170 of Wellesley’s 9,400 housing units were built in 1939 or earlier, and 7,750 units are one-unit detached houses, according to the 2024 five-year American Community Survey. In practice that means most of what we open up is a whole single-family house, with board floors older than any carpet or resilient floor tile lying on top of them.
Nothing published describes what was originally laid inside the Clapp houses, so we never guess a species from an address. We pull a vent, look at a cut edge and a closet corner, and identify what is actually there. Red oak strip flooring, white oak, maple and eastern white pine all turn up in houses of this age, and each one takes a grit sequence and a stain differently.
Looking for wood-flooring closer to Cambridge? See Wood-Flooring Services in Cambridge.
What a Century of Refinishing Leaves on Cliff, Cypress, Garden and Bradford
A floor on a road Clapp cut in the 1890s has probably been sanded by several different people using several different machines. Every pass took wood off. The question is never whether such a floor can be refinished in principle, but how much wear layer is left above the tongue.
Measuring Before the Drum Sander Comes Out
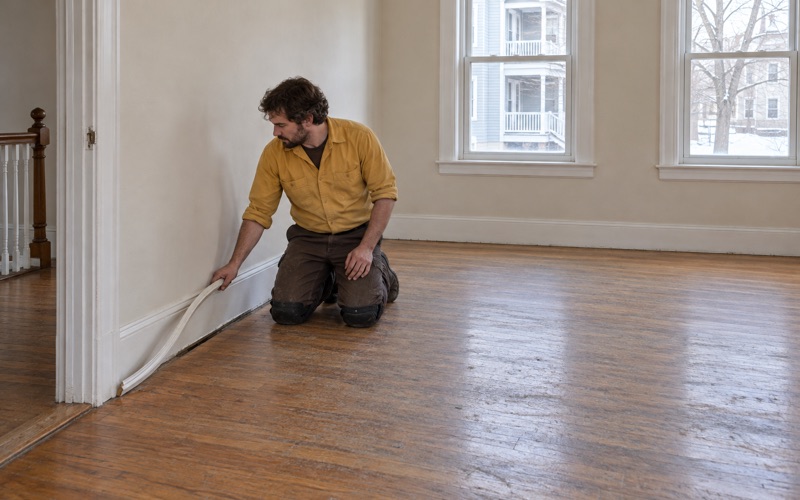
We check thickness at the doorways and along any exposed cut edge, where the board profile is visible, and we look at the fastening. Cut nails and older flooring cleats sit at different depths than modern flooring staples, and a board sanded down close to its tongue will surrender fasteners and open its joints under another full pass.
When there is not enough wood left for a full sanding, a screen and recoat still buys years. That is a smaller job with a smaller bill, and on a floor in sound condition with an intact finish it is the honest recommendation rather than the profitable one. We would rather say so on the first visit than halfway through a drum pass.
Radiator Holes, Patches and Older Repairs
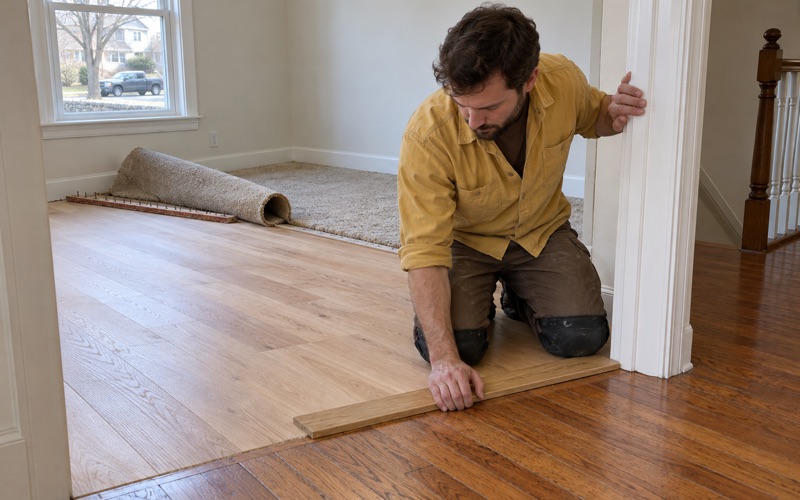
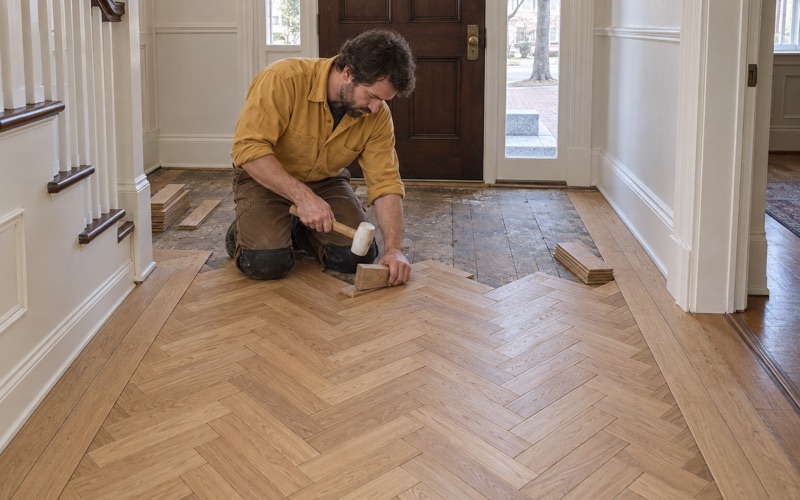
Steam heat left round holes wherever a radiator and its pipes came up through the boards. We patch those with matching boards woven into the surrounding floor rather than filled, so the repair reads as floor instead of as a scar. The same approach covers the strip left bare when a wall comes down or an electrical outlet is moved.
Old houses also carry old repairs, and those need reading before anything new goes down. We look for previous board replacement, mismatched grain direction, and the rug shadow and sun fade that record how a room was furnished for decades. All of them change where a new stain will land light and where it will land dark.
Lead, Wax and the Layer Under the Tile
We check the build year and any painted surfaces before sanding, because Massachusetts runs its own lead-safe renovation rules for homes built before 1978, and in a town with this much pre-1940 stock that covers nearly every job we take. Dustless sanding with HEPA vacuum collection is how the work stays contained rather than distributed through the house.
Old resilient floor tile and the black mastic beneath it get identified rather than disturbed. If we find that layer, the work stops until the right trade has handled it. Wax and cleaning-product residue are tested for and removed first as well, because a waterborne polyurethane laid over old wax peels off in sheets instead of bonding.
Newer Floors on Albion, Lowell, Oakcliff and Woodchester Roads
The Clapp development did not end in the 1890s. His son, Albion Billings Clapp, opened Albion and Lowell Roads in 1930 and Oakcliff and Woodchester Roads in 1934, and the houses that followed those roads sit on younger boards with an entirely different set of problems.
One point of chronology matters here, because the names get mixed up locally. In 1929 the son sold the land that became the Cliff Estates to the developer Harold S. Green, with stipulations that his father’s minimum lot sizes, setbacks and prices be observed. That was a later transaction, decades after the 1890s roads were cut.
Postwar Oak Strip, Sanded Rather Than Torn Out
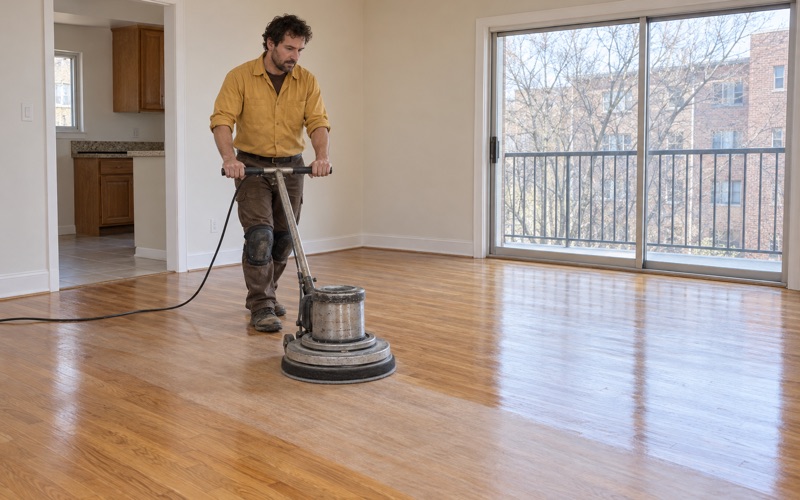
Houses built through the 1950s and 1960s in this part of town are often on oak strip flooring that has never been sanded at all, still sitting under the original carpet pad and tack strip. We check the board thickness first, then sand and refinish rather than tear out, which is nearly always both the cheaper result and the better one.
Under carpet we expect tack strip holes along every wall, staple lines through the field, and traffic lanes worn through the finish in the doorways. Those come out in the grit sequence. What does not come out is a pet urine stain that has soaked into the subfloor, so we identify and price that separately before any machine arrives.
Lower-Level Rooms and What the Meter Reads
Finished lower-level rooms sit below grade, and we match the flooring there to the moisture we actually measure rather than to whatever is upstairs. That usually means an engineered floor with a real wear layer over a vapor retarder, rather than solid hardwood that will move with every wet week.
The same moisture meter governs water damage anywhere in the house. Water from a burst pipe or an overflowing appliance is traced, dried and read before a single board is replaced, and the affected rooms are documented one at a time so an insurance adjuster has something concrete to work from.
Seasonal Movement and Winter Gaps
Wellesley sits in the National Weather Service’s Western Norfolk forecast zone, MAZ013, and the indoor swing between a dry heating season and a humid summer is what opens winter gaps and, at the other end of the year, brings on cupping. We allow for acclimation and hold the expansion gap at the walls instead of pinching the floor tight against the molding.
Where board gapping is already seasonal, we say so before the sanding rather than after. Filling a winter gap in February guarantees a raised ridge by August, and crowning a floor that way is harder to undo than to avoid. Timing a project for a shoulder season is frequently the entire fix.
Planning a Wood Flooring Project in Wellesley
Wellesley is governed as a town, the Town of Wellesley in Norfolk County, and scheduling here is driven less by the calendar than by the household. Most of what we touch is owner-occupied, which means the people paying for the floor are also living on it while it cures. Everything below follows from that.
Estimates, Stairs and Choosing a Color
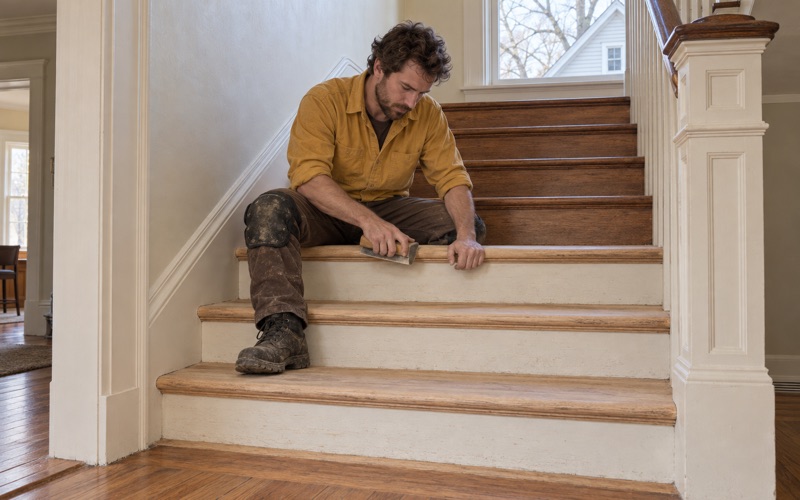
Estimates are written and itemized. Stairs are quoted tread by tread rather than by the square foot, because a staircase is a set of stair treads, risers and nosings, each of them hand work, and rolling that into a floor area number hides what it really costs.
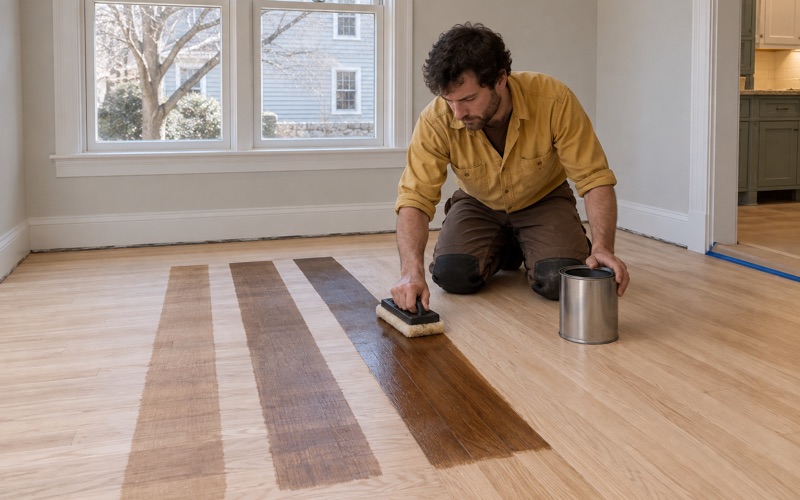
Color is decided on your own floor. We lay stain samples on the boards themselves, in the room’s own light, because red oak, white oak and maple each take an identical stain differently. A sample board under showroom lighting tells you very little about how your own hallway will read at four in the afternoon.
Finish Choices That Recoat Well Later
Finishes are chosen to fit the Massachusetts limits on volatile organic compounds in wood coatings, which are stricter than the federal ones. Inside those limits there is still real choice between a waterborne polyurethane, an oil-modified polyurethane and a hardwax oil, and sheen level changes how a room reads more than most people expect.
On a floor already refinished as many times as an 1890s floor has been, the finish also has to be one that can be screened and recoated later without a full sanding. We choose for the next maintenance cycle, not only for the day we hand the rooms back.
Rented Units and Owner-Occupied Two-Families
Where a Wellesley property is rented, we provide the itemized written estimate Massachusetts requires before a tenant can be charged for floor damage, and we keep the room-by-room condition record alongside it. Nothing in that paperwork takes a position on the tenancy. It is only the measurement, written down while the floor is still in front of us.
In owner-occupied two- and three-family houses we work one floor at a time, so the household on the other floor keeps living in the building throughout. That reads as slower on a schedule and is considerably less disruptive in practice.
- 20+ Years On Wood Floors
- Written Itemized Estimates
- Stain Samples On Your Own Floor