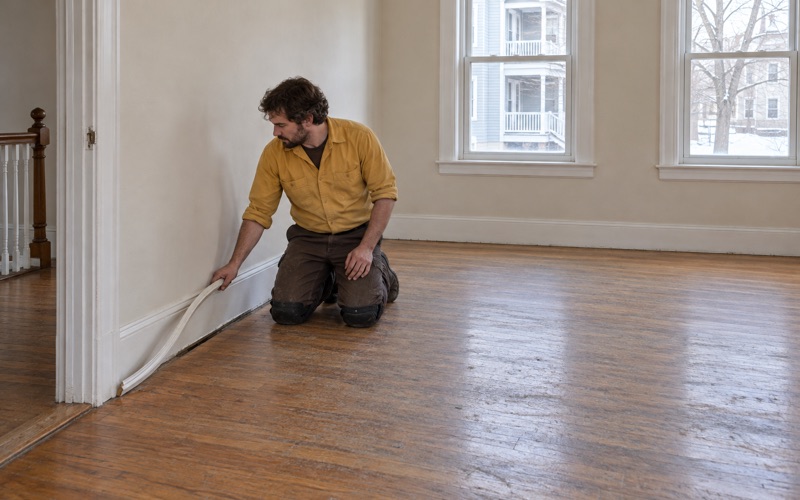
Waltham Wood Flooring has spent more than twenty years on wood-flooring work in West Roxbury, and the first question we ask about a job here is where the house sits between the river and the hill. Wood answers to the moisture around it, and in this neighborhood that moisture is not the same at every elevation. A floor plan tells us less than a grade level does.
We refinish existing oak, replace and weave in boards where a floor has been cut or damaged, and install new solid and engineered material. Before we specify anything for a ground-floor or lower-level room, we take readings in that room and let them decide the product. That order is not a formality, and reversing it is how a floor cups two winters later.
What follows is how we make that call across West Roxbury, from the low western ground out by the Charles to the streets that climb in the other direction. It covers which rooms can carry solid hardwood, which are better served by engineered wood, and how a damaged ground-floor floor gets repaired rather than torn out.
Wood Floors at the River End of West Roxbury

West Roxbury is a neighborhood of Boston, and it is wide enough that two houses inside it can be sitting on genuinely different ground. The western edge falls away toward the Charles River, while the rest of the neighborhood climbs in the opposite direction toward Bellevue Hill and its standpipe. For a wood floor, that difference is most of the conversation.
So we do not treat a West Roxbury address as one set of conditions, and we do not guess at it from the street name either. We read the house itself: where the lowest finished level sits relative to the soil outside, how the room behaves through a humid August, and what a moisture meter says about the subfloor. Those readings tell us more than any map of the neighborhood would.
Saw Mill Brook, Brook Farm and the Western Reaches
The City of Boston’s Open Space Plan 2008-2014 places the Brook Farm site ‘in the western reaches of West Roxbury near Saw Mill Brook and the Charles River.’ That sentence is a useful piece of geography for anyone who owns a floor out that way. It marks the part of the neighborhood that is river bottom rather than hillside.
Ground like that does not make wood flooring impossible, and we install plenty of it near the water. It does mean we expect larger seasonal movement, and we plan the expansion gap, the acclimation period and the material choice around that expectation. A floor specified for the high side of the neighborhood and then laid near the brook is the one that opens winter gaps in February and cups in July.
Cupping, crowning and outright buckling are the same story told at different volumes: the underside of the wood is wetter than the top, or the floor had nowhere to expand. Reading which one you have, and why, is the diagnostic work that comes before any quote on the low ground.
Millennium Park and the Ground Beside the Charles
Millennium Park, the 100-acre park at that end of the neighborhood, began as the Gardner Street Landfill for the city of Boston. Construction began in 1994 to reclaim the area as a park using land excavated in the Big Dig, and the park officially opened on December 7, 2000. It is adjacent to the Brook Farm Historical Site and the Upper Charles River Reservation, and it holds a canoe launch on the Charles River.
We mention it because it is the plainest marker of how low that western corner really is. A canoe goes into the water there, and the houses nearby share the same flat ground beside the reservation. None of that is a statement about any particular property, and we make none; it is simply why we bring a moisture meter to a first visit on that side of West Roxbury rather than a sample board.
Looking for wood-flooring closer to Charlestown? See Charlestown Wood-Flooring.
What the Ground Under a House Decides: Solid or Engineered
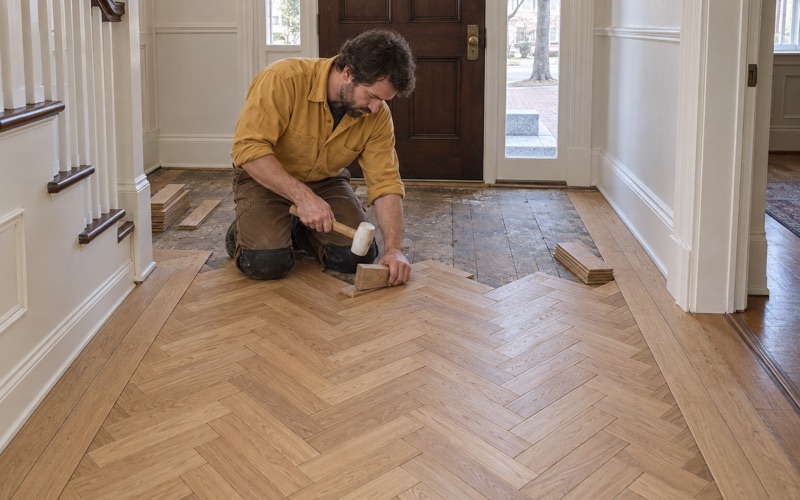
The material question here is rarely about taste. Red oak strip flooring, white oak, maple and wide plank look the way they look regardless of address, and the real variable is whether the room can hold them flat over a decade. We answer that per level of the house, not per house.
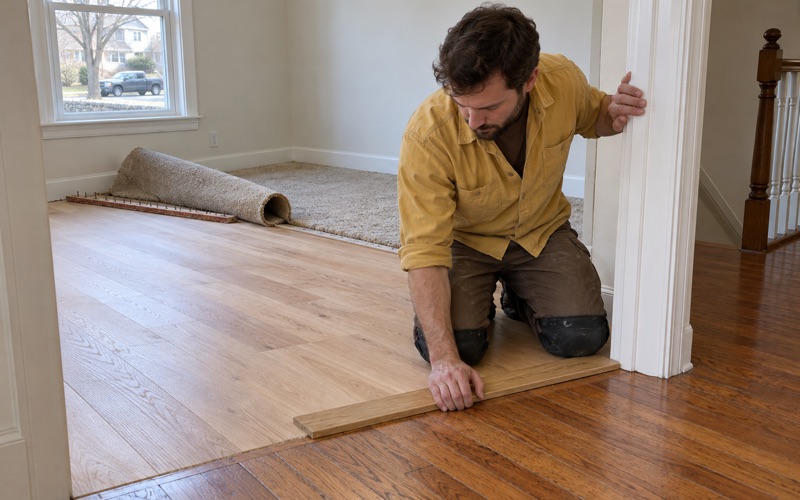
The same West Roxbury home can take site-finished solid hardwood on its upper floors and want an engineered product with a genuine wear layer on its lowest one. Splitting a specification that way is ordinary work for us rather than a compromise. The junction between the two gets handled with a reducer or a threshold where the materials meet.
Measuring Before the Material Is Chosen
The NWFA Installation Guidelines put a usable line on this. When soil sits three inches or more above the floor of a level, that level counts as below grade, and solid wood is not appropriate below grade. It is a measurement anyone can take with a tape outside the window, and we take it on every estimate near the river.
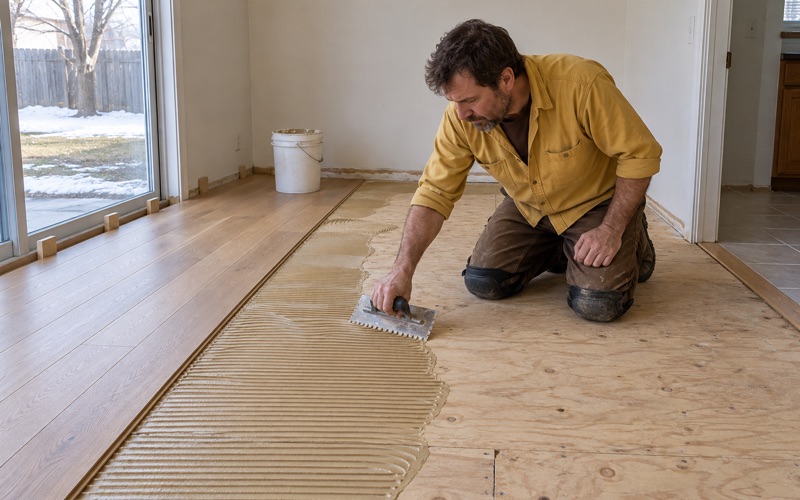
Alongside it we log moisture readings in the subfloor and in the room air, ideally at more than one point in the year. Where the numbers come back high or swing hard with the season, we specify engineered wood and pair it with the underlayment and vapor retarder that suit what we measured. Where a floating installation makes more sense than a fastened one, we say so at the estimate, and the material then acclimates in the room it will live in rather than in a van.
Where Solid Oak Still Belongs
Higher in the neighborhood, on the ground that climbs toward Bellevue Hill, solid tongue and groove oak over a wood subfloor and joists is usually the straightforward answer. Floors like that sand and refinish repeatedly across a long life, which is most of the argument for them. We check board thickness before the first cut so we know how much wear layer is actually left to work with.
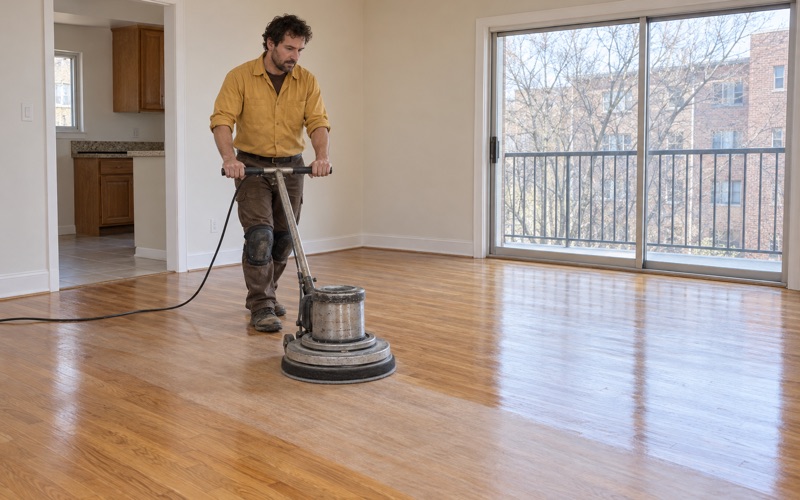
The City’s Open Space Plan also records that over 3/4 of West Roxbury’s current housing units were built after 1920. A stock of that age holds a great many oak strip floors worth saving, and saving one is generally cheaper, faster and quieter than replacing it. Where the finish is worn through in the traffic lanes but the wood underneath is sound, a screen and recoat can buy years before a full sand is warranted.
Repairing a Ground-Floor or Lower-Level Floor
Most of what we are called for in West Roxbury is repair rather than a whole new floor. A pipe let go, an appliance overflowed, a radiator came out, a wall moved. The floor is fine everywhere except the twenty square feet that is not.
We treat those as repairs with an eye on what caused them, because a repair laid over a wet subfloor fails the same way a second time. On a ground-floor or lower-level room near the western end of the neighborhood, that caution is not optional.
Water Traced and Dried First
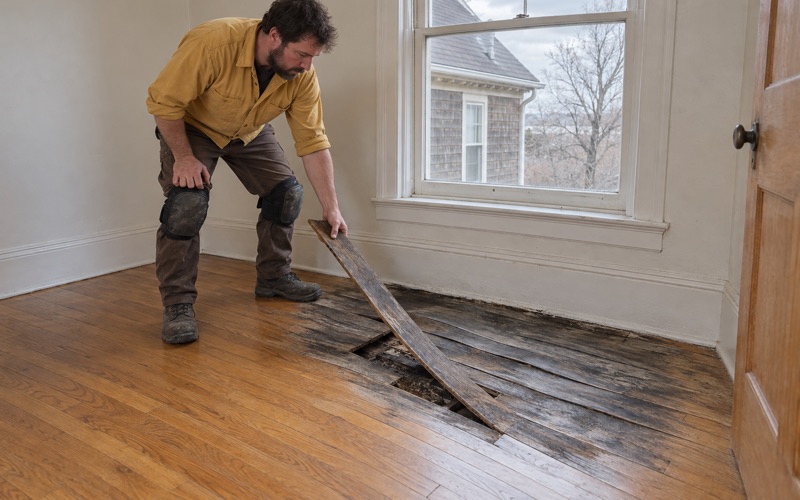
When water has been through a floor, we trace where it came from, dry the assembly, and read it with a moisture meter before a single board is replaced. Boards cupped from below will often flatten out once the subfloor is dry, and sanding them while they are still wet locks a crown into the finished floor permanently. Waiting is the cheaper option almost every time.
We document water damage room by room, with the readings written down, so the record exists if an adjuster asks for one. What a policy does or does not do is between you and your carrier, and we do not speculate about it either way. Our part is the measurement, the photographs and the itemized detail. Replacement boards are then matched to the existing floor for species, grade and board width, because a patch that is the right wood in the wrong width announces itself from the doorway.
Weave-In Repairs That Read as Floor
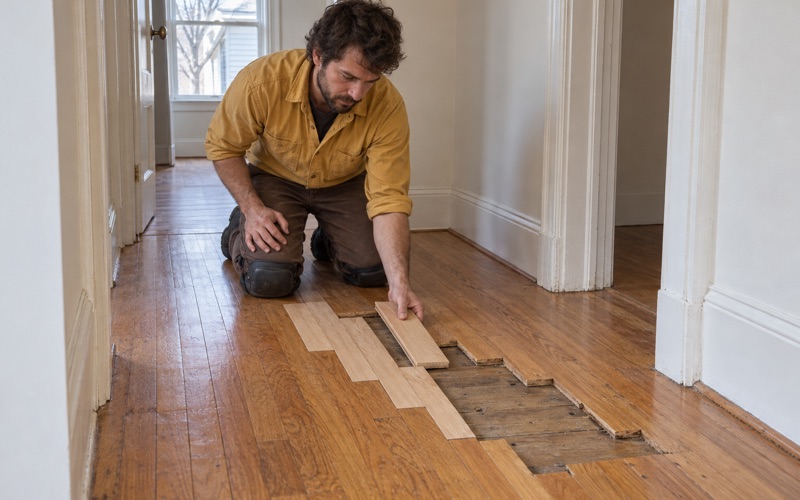
Where steam radiators and their pipes came out, we patch the holes with matching boards woven into the surrounding field rather than filled. The same approach covers a floor opened up where a wall came down or an electrical outlet was moved. Done properly and followed by a full sand and refinish across the room, a weave-in repair reads as floor instead of as a scar.
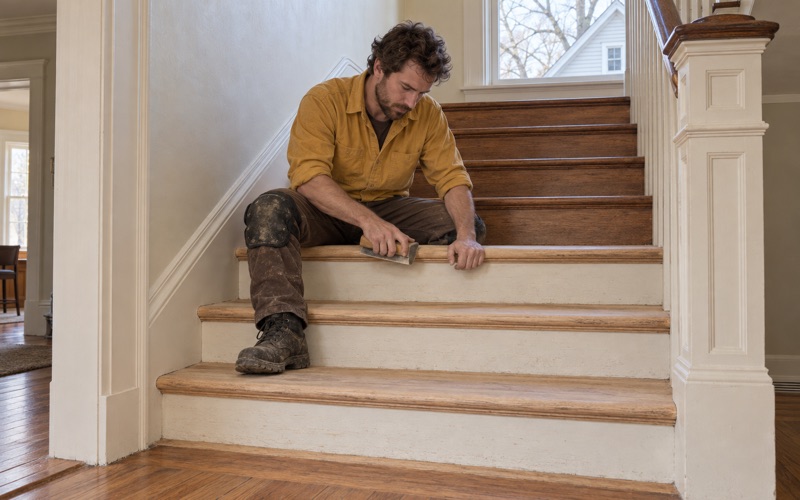
Stairs are quoted tread by tread, because a staircase is not priced by the square foot and each nosing and riser carries its own labor. Quarter round and thresholds are reused or replaced depending on what survives the demolition, and we say which at the estimate rather than afterward.
Planning a Project From Bellevue Hill Down to the River
West Roxbury sits in Suffolk County and is part of the City of Boston, so building matters here go to the City of Boston Inspectional Services Department. ISD’s short-form permits cover minor alterations that do not change a building’s structure or use, and a homeowner completing their own work in an owner-occupied one- or two-family home may apply for one. Which category a given job falls into is ISD’s determination, and we work to whatever they set.
There is no Boston Landmarks Commission local historic district in West Roxbury, so the design review that some Boston neighborhoods carry does not apply to a floor here. A West Roxbury point resolves to National Weather Service forecast zone MAZ015, ‘Suffolk.’ That is a forecast boundary and carries no temperature figure, but it is the zone whose humid summers and long heating season your floor actually lives through.
Who Signs Off, and What Renters and Landlords Should Know
Boston runs an annual rental registration along with a five-year rental inspection, and owner-occupied buildings of six or fewer units are exempt from that inspection. Floors come up in this context more often than owners expect, since 105 CMR 410 treats them as part of a unit’s condition. We schedule around tenants rather than through them.
For landlords we write itemized estimates, which is what Massachusetts requires under M.G.L. c.186 s.15B before a tenant can be charged for damage to a floor. In an owner-occupied two- or three-family we work one floor at a time, so the household on the other floor keeps living in the house through the job. That sequencing costs a day or two and saves a great deal more than it costs.
Finishes, Samples and Living in the House While We Work
We check the build year and any painted surfaces before sanding starts, because Massachusetts runs its own lead-safe renovation rules for homes built before 1978 alongside the federal EPA RRP Rule. If we find old resilient floor tile and the black mastic under it, we identify it and stop rather than disturb it, and the work waits until the right trade has handled it. Neither step is negotiable in housing of this era.
Old wax and cleaning-product residue is tested for and removed before a new finish goes down, so the coating bonds instead of peeling off in sheets a year later. Our finishes are chosen to fit the Massachusetts VOC limits for wood coatings under 310 CMR 7.25, which are stricter than the federal ones. We sand through a full grit sequence with a HEPA vacuum on the machine, which keeps the dust down in an occupied house.
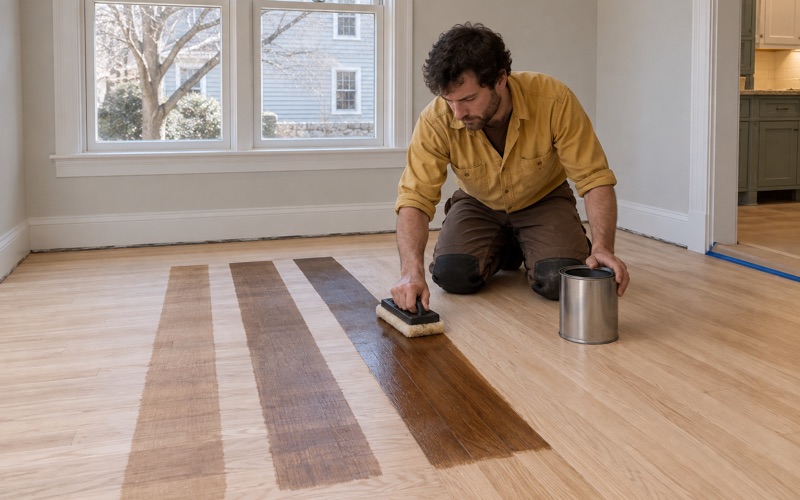
Stain samples go down on your own floor, in your own light, before any color is chosen, because oak reads differently under a north window than it does on a showroom card. Sheen level gets decided the same way, on the boards you will actually be walking on. Once the color and sheen are settled, the rest of the schedule is just coats and drying time.
- 20+ Years On Wood Floors
- Written Itemized Estimates
- Stain Samples On Your Own Floor