Waltham Wood Flooring has been sanding, patching and finishing wood flooring in Winchester for more than 20 years, and a steady share of that work lands in the same kind of house: a two- or three-family whose floors are suddenly being looked at much harder than they have been in decades. When the two halves of one house are headed for separate owners, the floor stops being background and becomes something a buyer kneels down to inspect.
That changes the job in practical ways. One household is usually still living upstairs while we work downstairs, the staircase between them belongs to both, and two floors that were never meant to be compared are about to be compared side by side. None of that is a reason to do less; it is a reason to plan the sequence before the first machine comes through the door.
What follows is how we approach a floor in that situation — what we look at first, what we can repair rather than replace, and how we decide whether the two units should end up matching or should deliberately read as two different homes. The timing of a conversion is usually set before any of those choices are made, so that is where we start.
Wood Floors in a Winchester Two-Family Being Sold as Condominiums
A house being divided into separately owned homes brings a calendar with it, and the floor work has to fit inside that calendar rather than around it. It helps to know where the calendar comes from, because in Massachusetts it shifted recently for exactly this size of building.
What Changed for Two- and Three-Family Houses in 2024
Chapter 527 of the Acts of 1983, approved November 30, 1983, set a minimum condominium-conversion notice standard that applied across Massachusetts localities. It reached tenants of buildings with four or more units that were not part of housing developments, which left two- and three-family houses outside it for four decades.
The Affordable Homes Act, signed in 2024, extended those protections to two- and three-family buildings. The Metropolitan Area Planning Council counts the change as reaching 124,400 additional buildings and 287,200 additional homes statewide. Notice under the expanded law is a minimum of one year, and two years where a tenant is 62 or older, is a person with a disability, or lives in a household earning below 80 percent of Area Median Income.
How Many Winchester Homes Sit in That Size Class
The class the change reaches is a narrow slice of this town. ACS 2024 five-year figures for Winchester count 8,521 housing units, of which 527 are in two-unit buildings and 153 are in buildings of three or four units.
Tenure is lopsided in the same direction. Of 8,340 occupied units, 81.7 percent are owner-occupied and 1,529 are rented, and 259 of those renter households are in a two-unit building. A conversion here is normally one house with one or two tenancies in it, not a block of them, which is why the floor work tends to be measured in rooms rather than in floors of a building.
The Law Is About Notice, Not About Floors
It is worth being plain about what the conversion law does and does not reach. It governs notice, eviction and displacement. It says nothing about floors, floor condition or renovation — no finish standard, no refinishing schedule, no inspection of a board.
The condition standard that does touch a floor sits somewhere else entirely. The state sanitary code’s maintenance standard for owners, 105 CMR 410.500, is about keeping buildings and structural elements free from defects that create a risk of injury, which is where a lifted board or a loose stair tread belongs in the conversation.
Looking for wood-flooring closer to Brookline? See Wood-Flooring in Brookline.
Refinishing an Old Winchester Two-Family Floor Before a Sale
Once a date exists, the question becomes what the floor actually is and how much it can still take. We start underneath the finish rather than with a picture of how the room should look, because the answer to the second question depends entirely on the first.
What Comes Up When the Carpet Comes Out
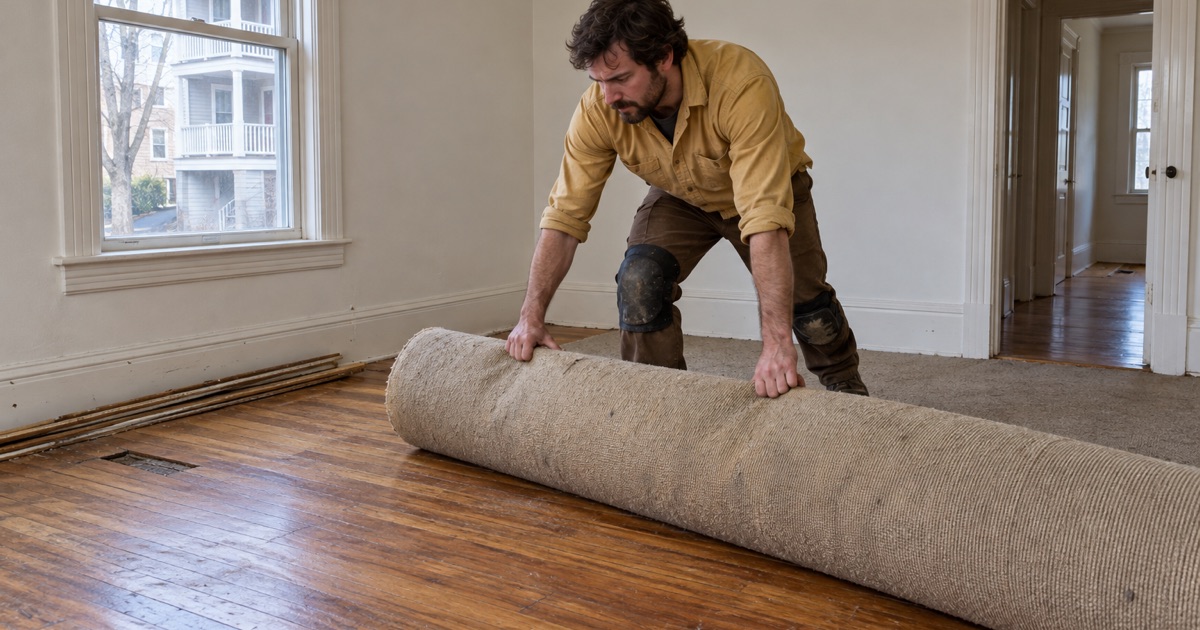
Under carpet and carpet pad we most often find red oak strip flooring, sometimes maple, and eastern white pine in the oldest rooms of the oldest houses. Tack strip along the walls, flooring staples, rug shadow where a rug sat for years and darker traffic lanes down the middle of a hall are the normal opening picture.
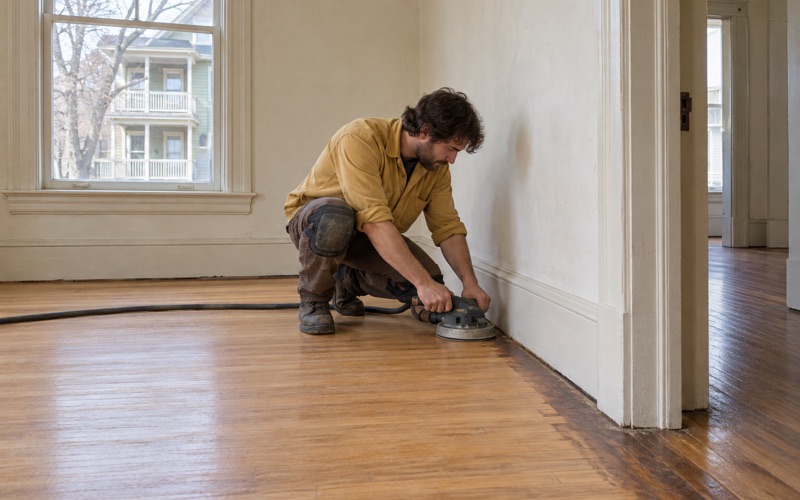
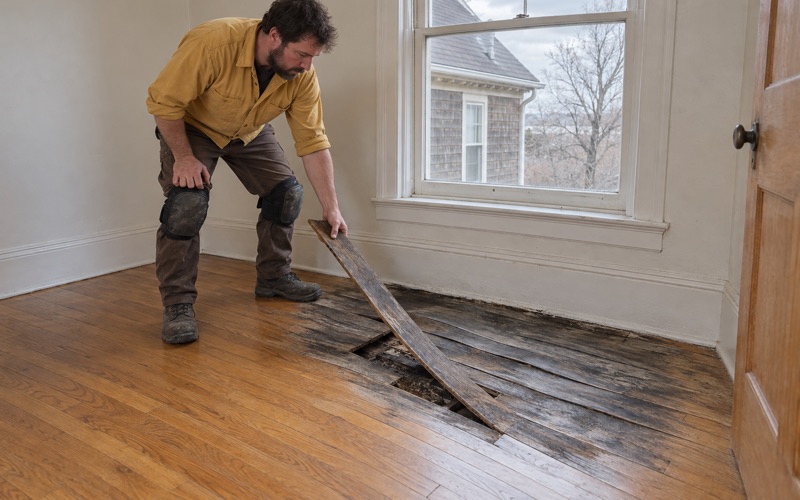
Board thickness gets checked before anything is promised. A floor sanded twice already may have enough left for one more pass or may not, and that single measurement decides between a full sand, a screen and recoat, and board replacement. Pet urine stains, water stains and sun fade are read at the same time, since they respond to different treatments and some of them do not sand out at all.
Radiator Holes, Wall Scars and Weave-In Repairs
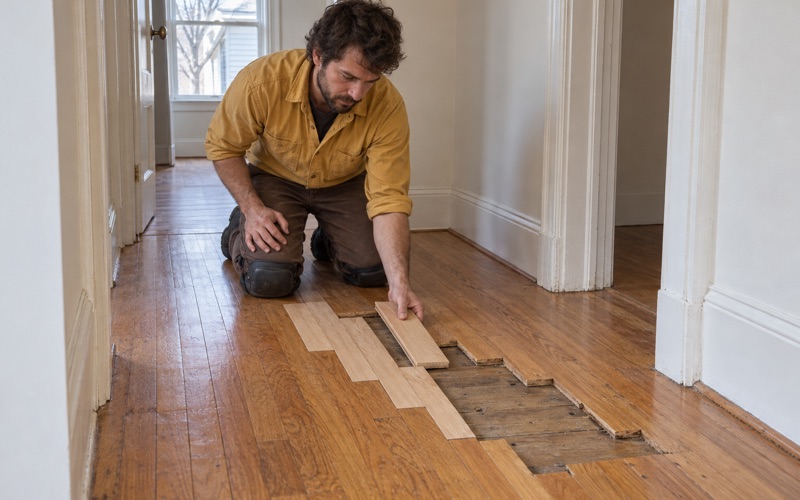
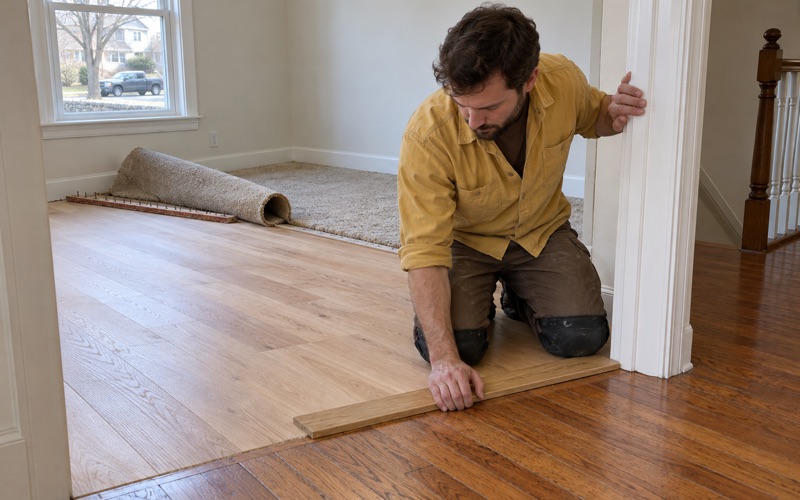
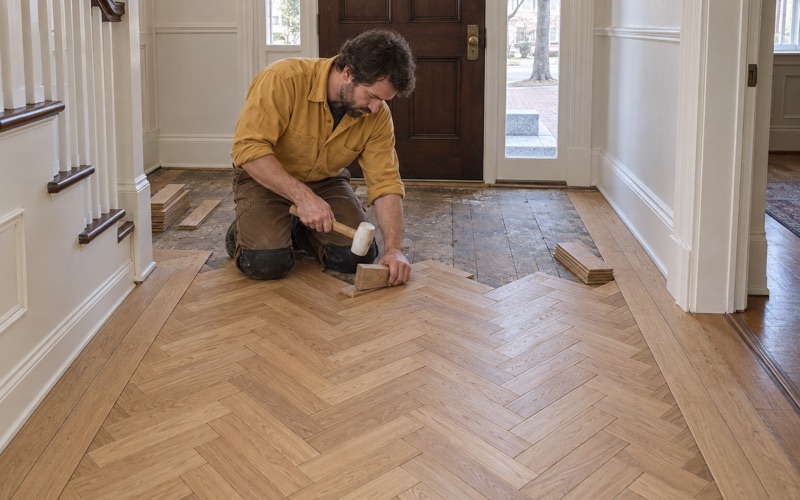
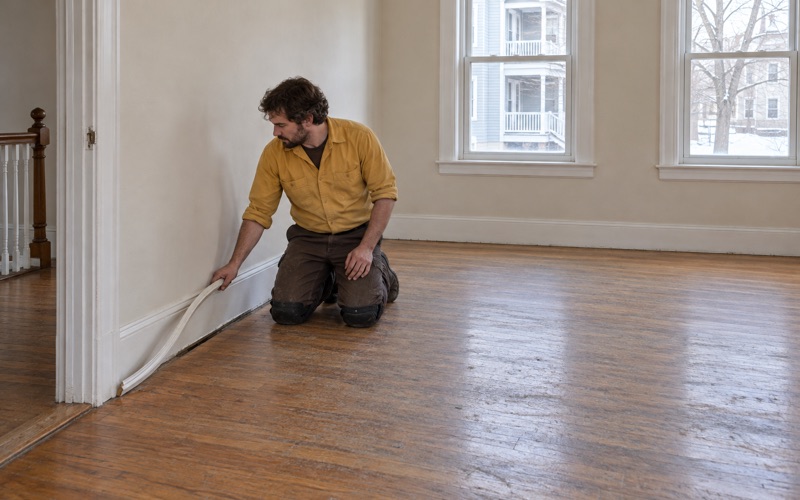
Steam radiators and their supply pipes leave holes in a floor, and filling them is what makes them permanent. We patch with matching boards woven into the surrounding field so the repair reads as floor rather than as a circle of filler in the corner of a room.
The same weave-in repair handles the line where a wall came down or the notch where an electrical outlet moved. In a house being sold as two homes these patches sit in rooms a buyer walks slowly, so the seam matters more than it would in a kitchen nobody is photographing.
Checking the Build Year Before the Sander Runs
We check the build year and any painted surfaces before a sander is switched on, because Massachusetts runs its own lead-safe renovation rules for homes built before 1978 alongside the federal ones. That check happens at the estimate, not on the morning of the work, since it can change how a room is contained and how long it takes.
Old resilient floor tile and the black mastic under it get identified rather than disturbed. If we find it, the work stops on that floor until the right trade has handled it. Finishes are chosen to fit the Massachusetts VOC limits for wood coatings, which are stricter than the federal limits and matter more than usual when the household on the other floor is still home.
Matching Floors Across Two Units in One Winchester House
Two units in one house almost never share a floor history. One may have been under carpet for thirty years while the other was walked on daily, and one may carry a shellac finish while the other was recoated in polyurethane at some point nobody remembers.
Reading the Two Floors Against Each Other
We measure both floors before quoting either one: species, board width, grade, remaining thickness above the tongue and the existing finish. Red oak strip flooring in one unit and maple in the other is a different project from the same red oak in both, and the estimate should say which one it is.
Old wax and cleaning-product residue is tested for and removed before any new finish goes down, so the coating bonds instead of peeling. Skipping that step is the usual reason a recoat lifts a few months later, and it is the kind of failure that surfaces right after a sale rather than before it.
When to Match and When to Distinguish
Matching is the right call when both units are going to market together and a buyer will see them back to back. That means one stain, one sheen level and the same grit sequence in both, with water popping used consistently so the color lands the same way on both floors.
Distinguishing is the better call when the two homes are being sold separately, at different times, to different buyers. An upper unit can go lighter and a lower one can stay at a natural oil-modified tone, and the orange oak tint an old finish left behind is a color to work with rather than a defect to apologize for.
Stain Samples on Your Own Floor
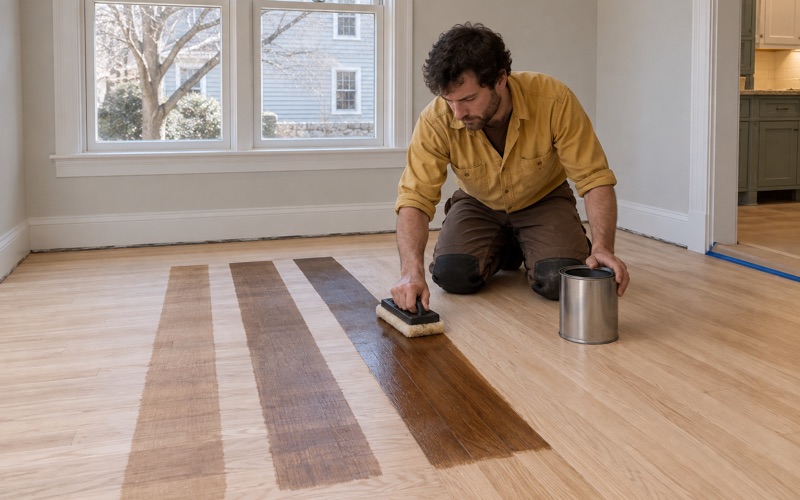
Stain samples go down on your own floor, in your own light, before any color is chosen. A sample board from a showroom tells you what the stain does to that board, not what it does to the species, grade and age of the wood in your hallway.
In a two-family we lay samples in both units, because a north-facing room and a south-facing one will not read the same color from the same can. Sheen level gets chosen the same way, on the floor, with the difference between a matte and a satin visible in the room it has to live in.
Planning a Floor Project in a Winchester Two- or Three-Family
Sequencing is most of the difficulty in a house that is still occupied. The work is not harder than a single-family refinish; it simply has to happen in an order that leaves people somewhere to sleep and something to walk on.
Working One Floor at a Time
Owner-occupied two- and three-families get worked one floor at a time, so the household on the other floor keeps living in the house through the project. Where one unit is already vacant, that one goes first and buys the schedule room.
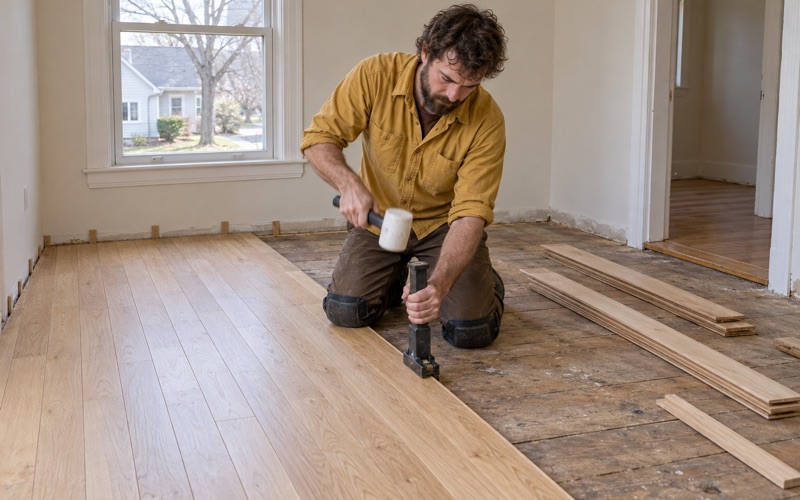
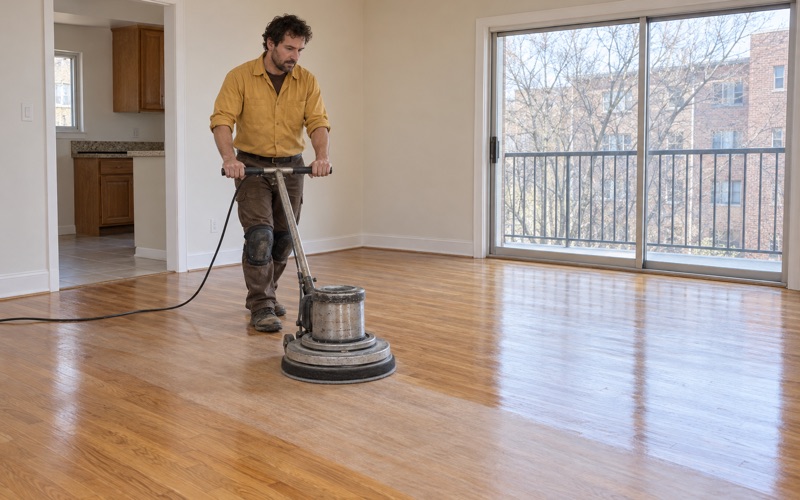
Dustless sanding with a HEPA vacuum is standard for us and close to mandatory here, since the dust from one unit has an open staircase to travel up. New material is acclimated in the room it will live in, and the expansion gap at the walls is set for the conditions that room actually holds.
Moisture, Seasons and Lower-Level Rooms
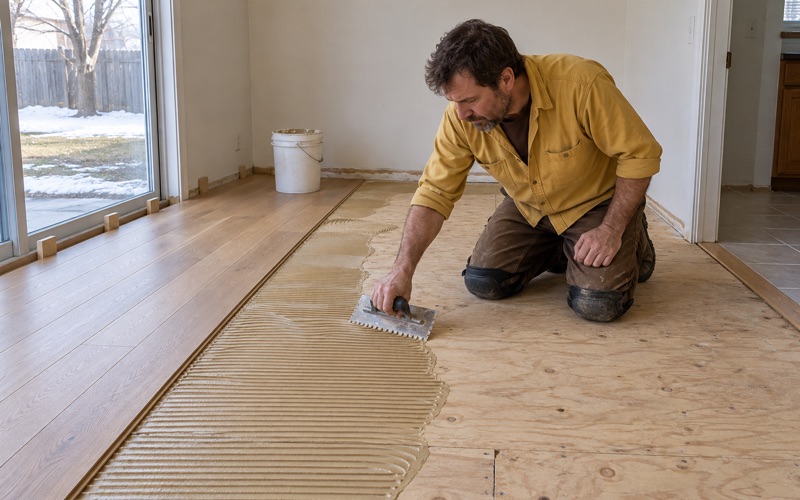
Winter gaps open between boards in a heated room and close again in humid months, and cupping shows up when the two faces of a board are at different moisture levels. We read the floor with a moisture meter before replacing boards, so a repair is not fitted tight in February and pinched in July.
Lower-level rooms are matched to the moisture actually measured in them, which usually means engineered wood with a real wear layer rather than solid hardwood, over a vapor retarder. Water from a burst pipe, an overflowing appliance or a wet lower level is traced, dried and read with a meter before any board comes up, and we document what we find room by room for an adjuster.
Stairs, Thresholds and the Written Estimate
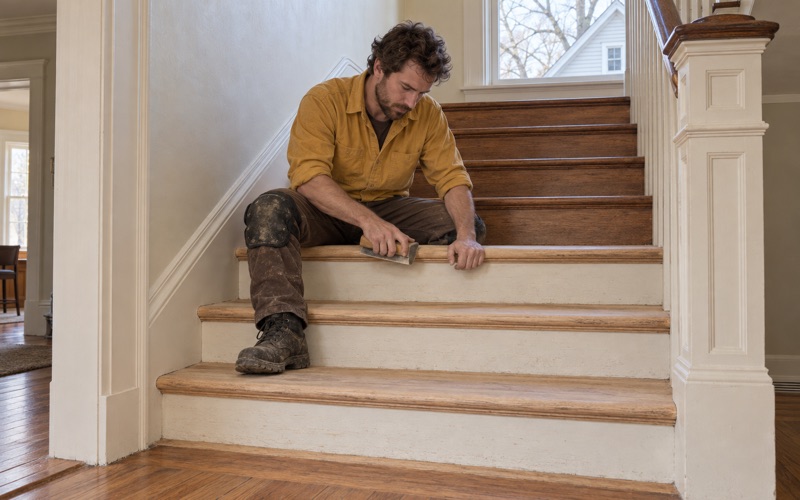
The staircase between two units is quoted tread by tread rather than by the square foot, because a staircase is not a floor and pricing it as one is how a number ends up wrong. Treads, risers and stair nosing each carry their own labor, as does the reducer or threshold where one floor meets a landing or a different surface.
Every estimate we write is itemized by room and, in a two- or three-family, by unit. Owners handling a conversion are usually presenting numbers to somebody else — a buyer, a tenant, an adjuster — and an itemized written estimate gives them a line to point at instead of a total to defend.
- 20+ Years On Wood Floors
- Written Itemized Estimates
- Stain Samples On Your Own Floor